You spend more waking hours in this room than any other. It shows, one way or the other.
The home office got issued, not designed — a desk where a desk fit, in a spare room, corner or cupboard. Redesigning it around the three real jobs (focus, camera, switching off) is the highest-return project in the house for anyone who works where they live.
Open the Studio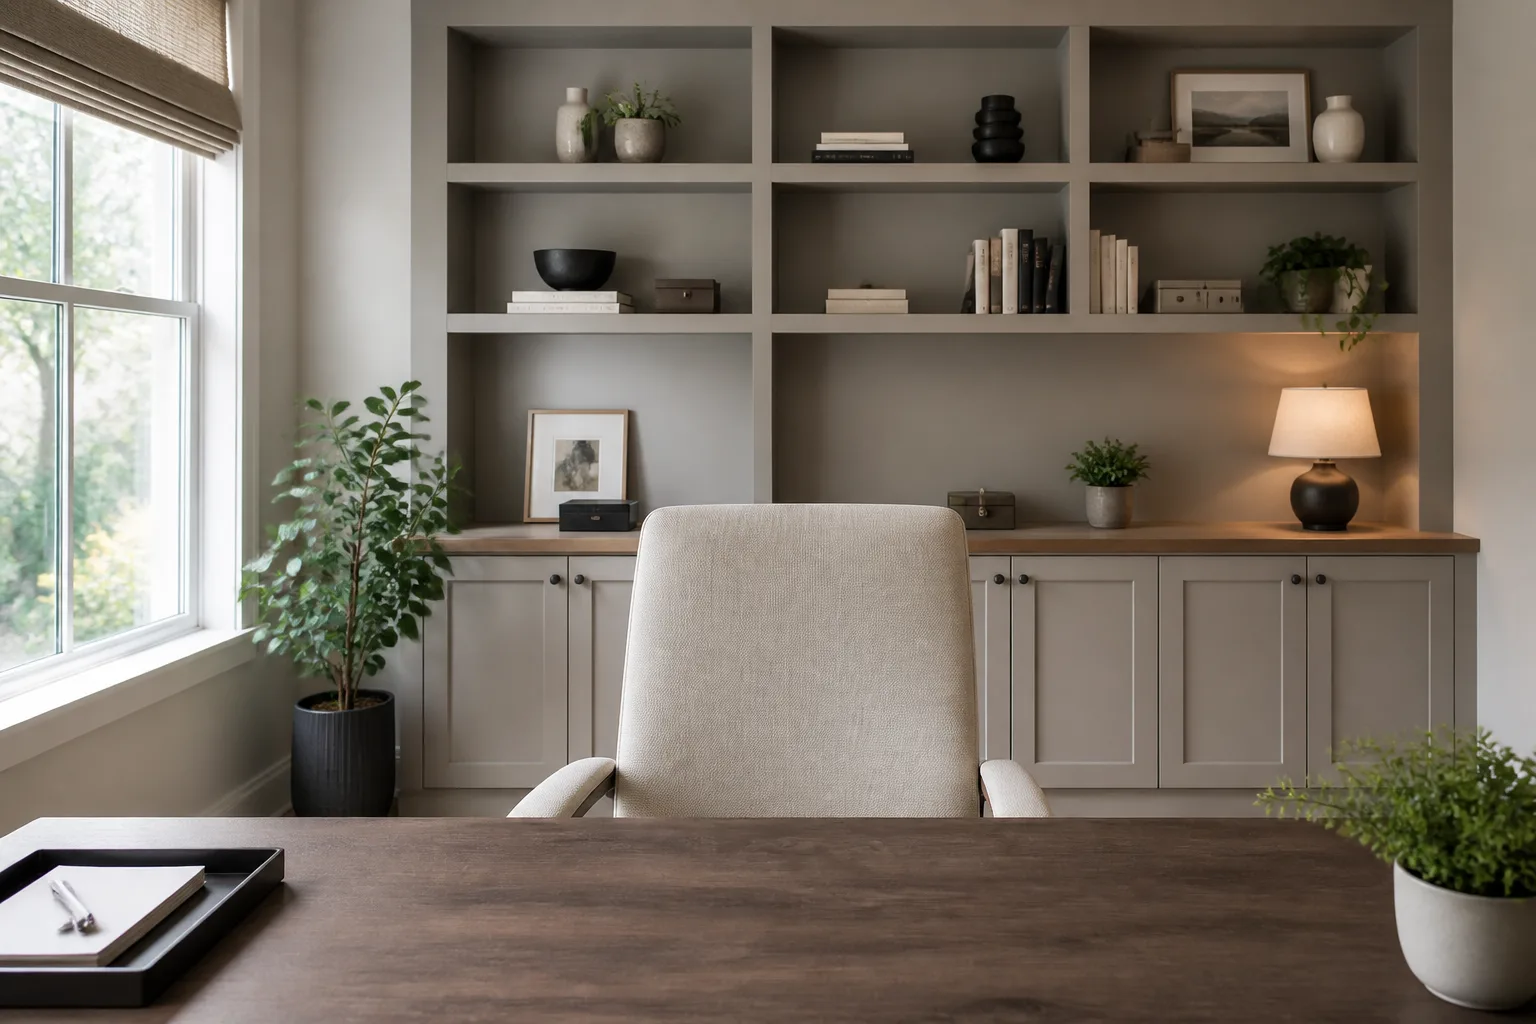
What usually goes wrong
- A video-call background assembled by accident and broadcast daily
- Glare, gloom or silhouette on every call depending on the hour
- The bedroom-office that never lets either room win
- Work that leaks into evenings because the room cannot be switched off
The workflow
- 1Home Office DesignSet the room up properly first: desk placement, background, storage and light as one decision.
- 2Design with WordsThen fix your specific frictions one instruction at a time — the shelf behind the camera, the lamp the calls need.
- 3Declutter a RoomPreview the room at inbox-zero; it is the version your focus deserves and your camera shows.
Questions
- Can it design a shared or part-time office?
- Yes — the family and light-touch setups design exactly that: a room that works Monday to Friday and hands itself back at the weekend.
- What about a desk in a bedroom or hallway?
- Corners and landings are half the app’s diet. Photograph the corner and design the zone; the multifunctional and under-stairs pages carry the layout rules.
Rooms that come up most
Challenges that tend to apply