Study design
The office’s older, quieter sibling: books, a desk, and no video calls.
The job the room is hired for
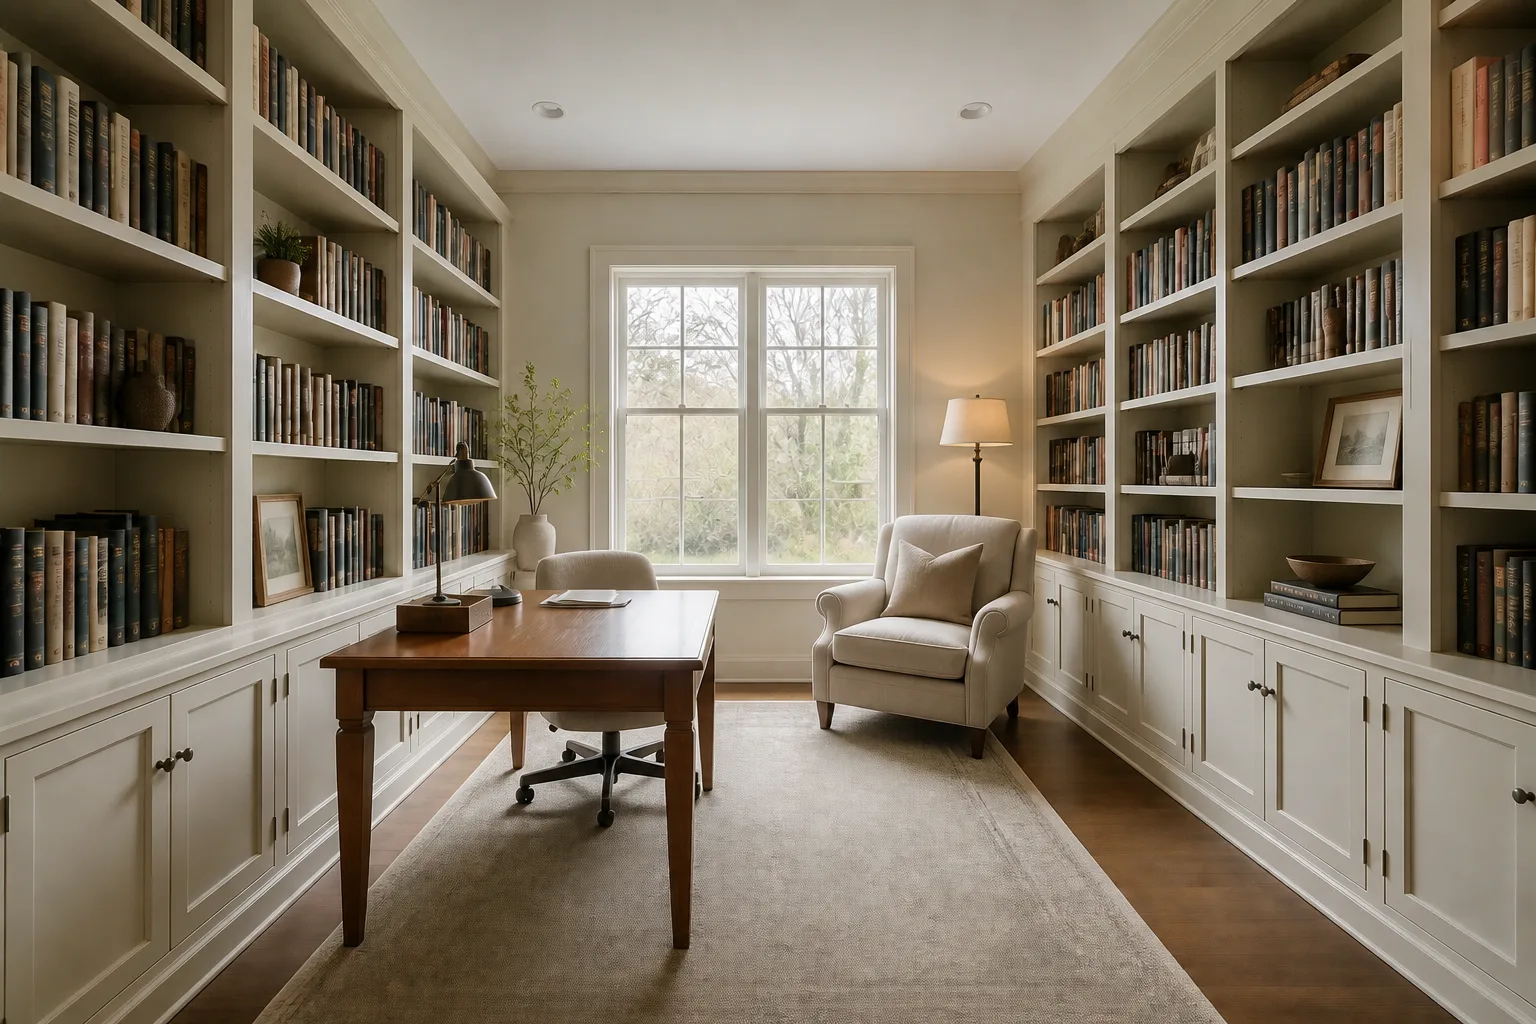
A study is hired for depth — reading, writing, thinking — where the home office is hired for throughput. That difference licenses everything the office forbids: darker colour, heavier furniture, books as the primary wall material, a chair for reading that competes with the desk for the room’s best corner. The study’s enemy is not distraction but interruption; it wants a door, mass, and an atmosphere that makes speaking loudly feel like a category error.
Clearances that decide the layout
- Desk rules carry over: 120×60cm, chair zone 75cm, side-on window light.
- Bookshelves at 28–32cm depth handle almost everything; keep one 40cm run for the oversized shelf.
- A reading chair with 70cm legroom, a table within a forearm’s reach, and light over the shoulder, not the ceiling.
- Ladder or step access once shelving passes 2.1m — planned, not improvised.
Lighting it
Pools, deliberately unequal: desk task light, a reading lamp at the chair, shelf lighting if the books deserve it, and the general layer kept low and warm. A study lit evenly is an office with a costume on.
The mistakes this room attracts
- Shelving too shallow for real books, styled with objects where the books should be.
- The desk claiming the reading corner AND the window, leaving the chair a leftover.
- Colour cowardice: the study is the room the dark-green instinct was made for.
- A room so styled it repels actual work — leather blotter, no laptop socket.
When it is small
A small study picks one master: desk-first with a reading chair squeezed in, or chair-first with a writing shelf on the wall. Both work; the failure is the 50/50 split where neither the desk nor the chair gets the corner it needed.
Study ideas by situation
26 pages- Small study
- Tiny study
- Narrow study
- Long & Narrow study
- Large study
- Square study
- L-Shaped study
- Awkward study
- Open-Plan study
- Walk-Through study
- Under-Stairs study
- Low-Ceiling study
- High-Ceiling study
- Sloped-Ceiling study
- North-Facing study
- Dark study
- Windowless study
- Bright study
- Bay-Window study
- Rental study
- Shared study
- Multifunctional study
- Basement study
- Attic study
- No-Storage study
- New-Build study