How to Lay Out a Dorm Room
Where everything goes in a dorm room, and the clearances that decide it before taste gets a vote. Twelve square metres, zero permanent changes, one academic year. Go.
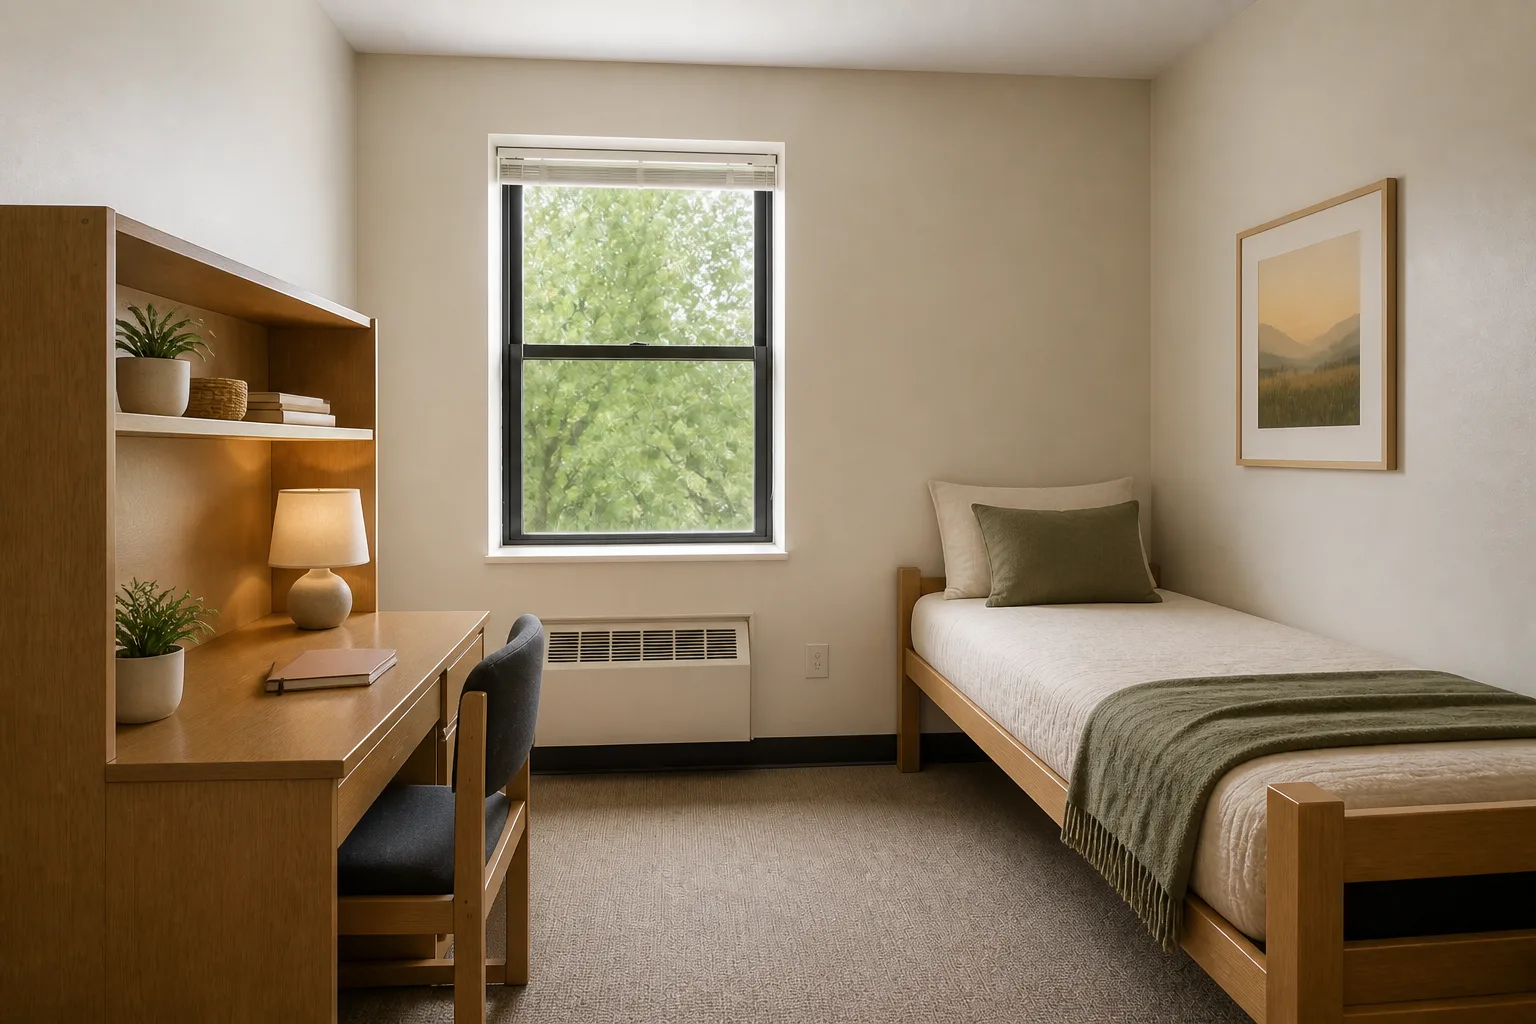 BeforeAfter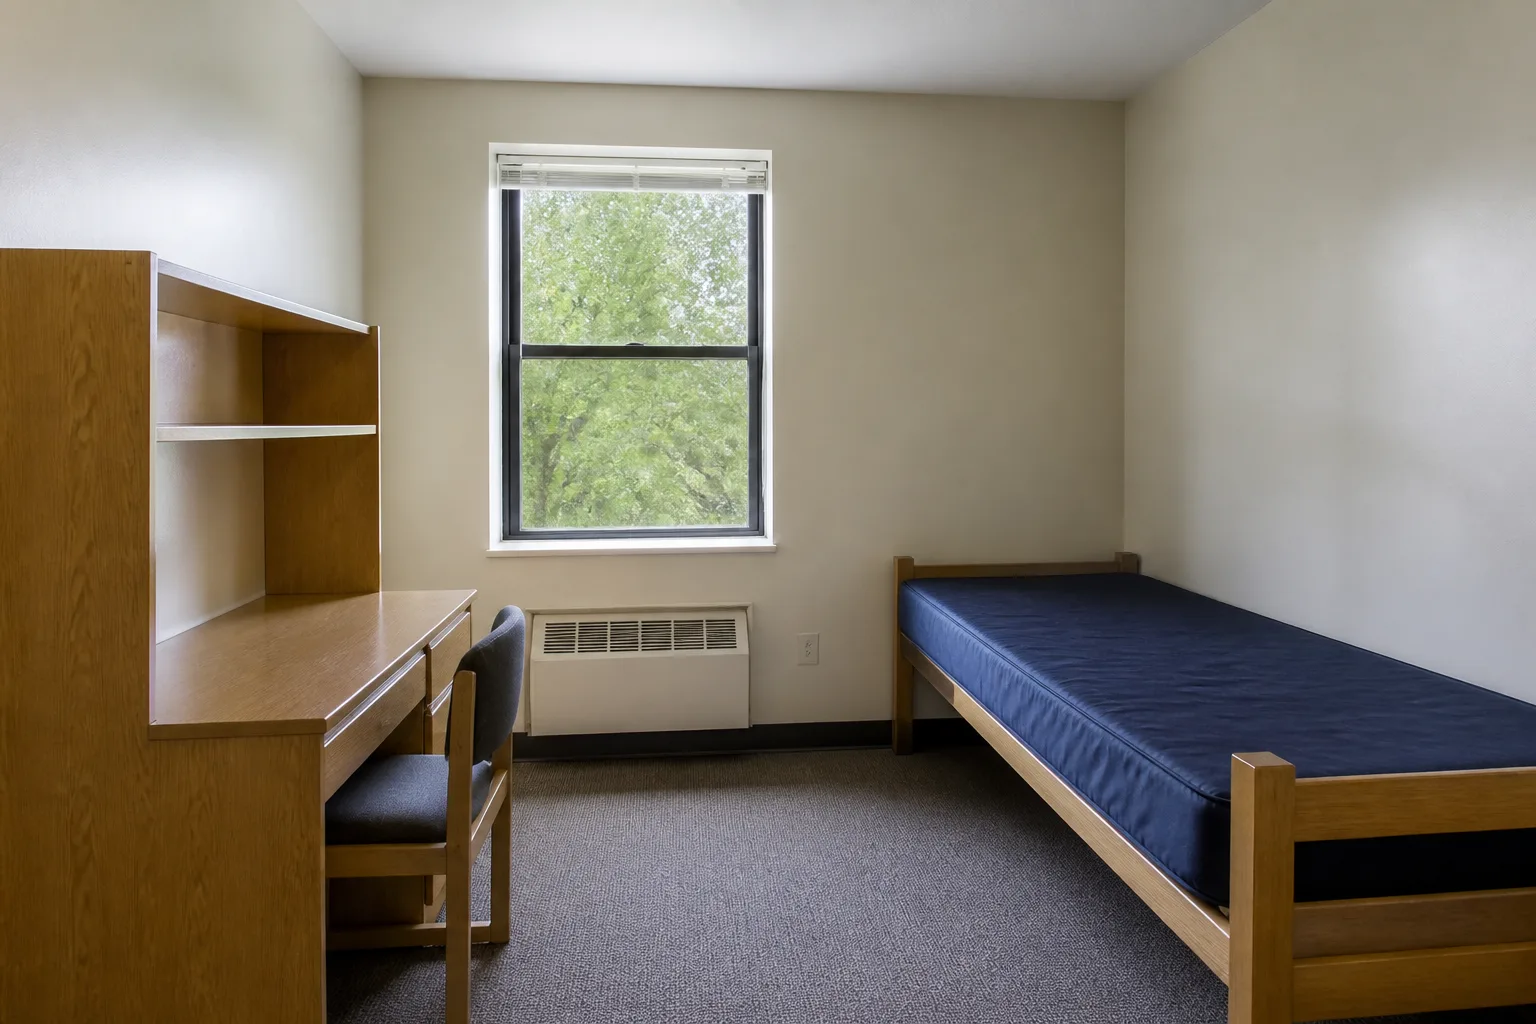
- 1
Start from the job, not the furniture
A dorm room is the rental constraint at maximum intensity: institutional furniture you cannot remove, walls you cannot mark, one room that is bedroom, study, kitchen-adjacent and social club on a nine-month lease. The plan: loft or raise the bed if permitted (the single biggest space unlock in dorm life), zone the room into sleep/study/social with rugs and light rather than furniture, and put the budget into the three things touched daily — mattress topper, desk light, one good chair or cushion stack.
- 2
The clearances that are not negotiable
Under a lofted bed: 130cm clears a desk and chair; 90cm clears a sofa-cushion den. The desk gets the window side-on; screen glare and pillow view both ruled out in one move. Keep one 1×2m strip of floor visibly empty — in twelve square metres, that strip IS the interior design. Command-strip weight limits are real: 1–2kg per strip, so mirrors and shelves stay floor-standing.
- 3
Place the anchors in order
The pieces that earn their floor in a dorm room: a mattress topper better than the mattress deserves; one rug bought once, defining the whole floor; a desk lamp that makes the desk the bright spot; string or strip lighting for the not-overhead evening layer; stackable crates that become shelving, seating and moving boxes. Position the first before the second exists — each anchor constrains the next, and reversing the order is how rooms end up designed around their least important piece.
- 4
Then check it against the failure list
Recreating the childhood bedroom, which reads as homesickness in furniture form. Buying storage before arriving — half of it will not fit the actual room. The bed as sofa with no textile upgrade, so every guest sits on a made bed or a bare one. Blocking the room’s one window with the wardrobe because the layout "worked better".
Questions
- What matters most in a dorm room?
- A dorm room is the rental constraint at maximum intensity: institutional furniture you cannot remove, walls you cannot mark, one room that is bedroom, study, kitchen-adjacent and social club on a nine-month lease. The plan: loft or raise the bed if permitted (the single biggest space unlock in dorm life), zone the room into sleep/study/social with rugs and light rather than furniture, and put the budget into the three things touched daily — mattress topper, desk light, one good chair or cushion stack.
- Which numbers should I check before buying anything?
- Under a lofted bed: 130cm clears a desk and chair; 90cm clears a sofa-cushion den.
- Can I preview this on my own dorm room?
- Upload a photo in the Studio and run the ideas on the real room. New accounts start with 4 credits and a Standard render costs 4, so the first experiment is free.