Dorm Room design
Twelve square metres, zero permanent changes, one academic year. Go.
The job the room is hired for
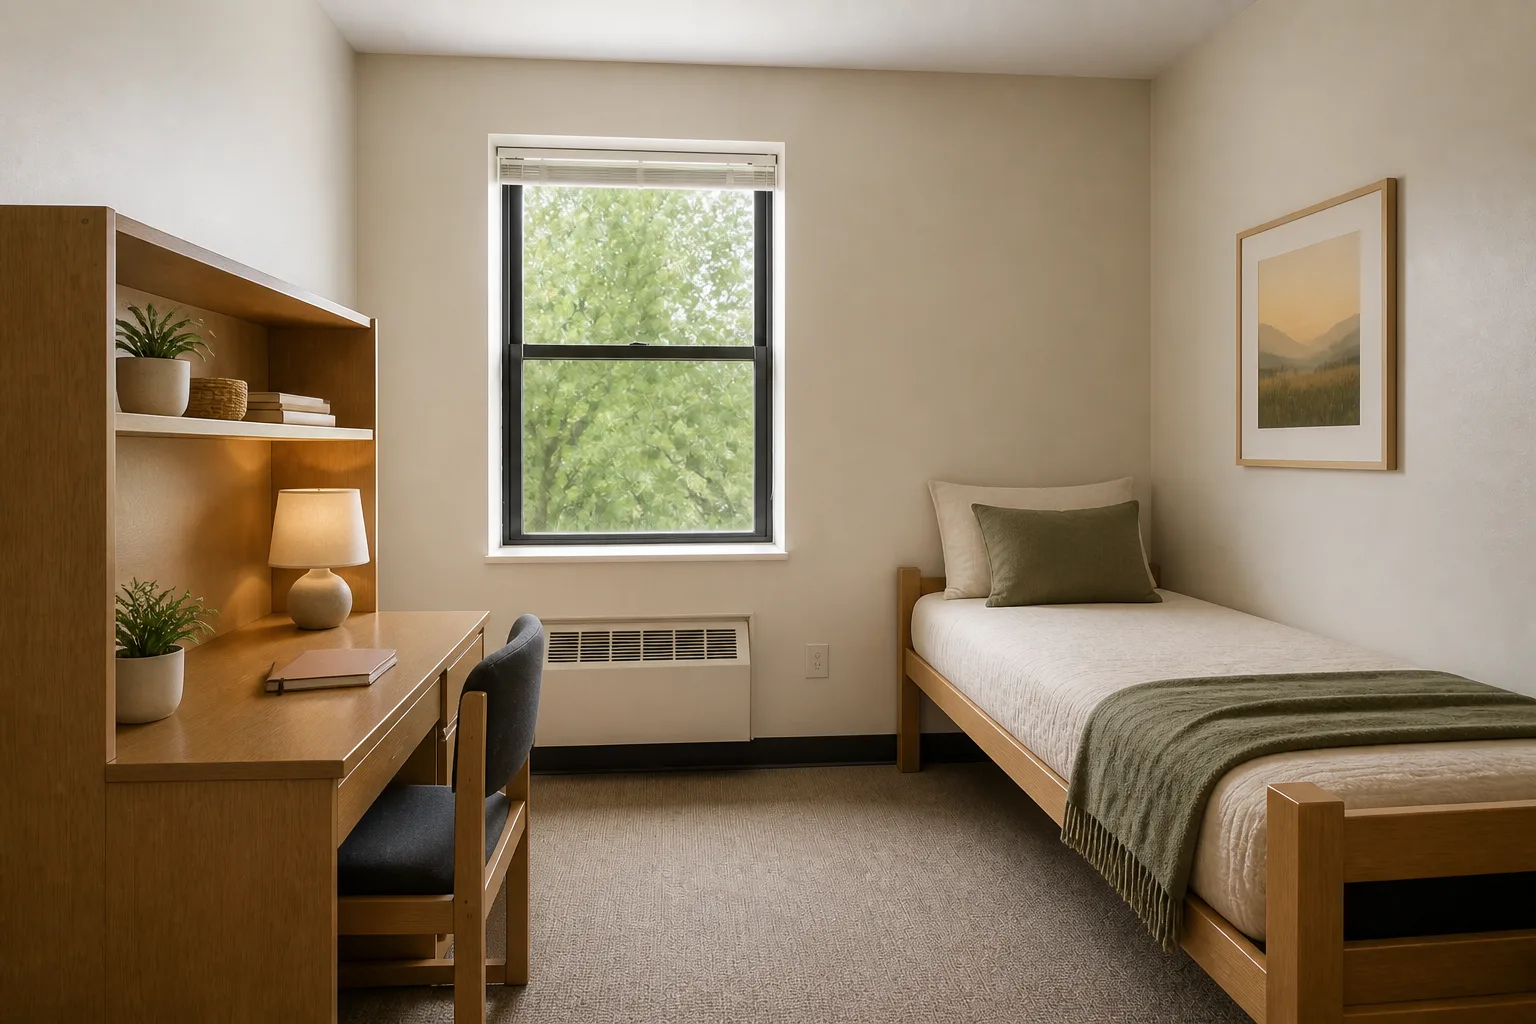
A dorm room is the rental constraint at maximum intensity: institutional furniture you cannot remove, walls you cannot mark, one room that is bedroom, study, kitchen-adjacent and social club on a nine-month lease. The plan: loft or raise the bed if permitted (the single biggest space unlock in dorm life), zone the room into sleep/study/social with rugs and light rather than furniture, and put the budget into the three things touched daily — mattress topper, desk light, one good chair or cushion stack.
Clearances that decide the layout
- Under a lofted bed: 130cm clears a desk and chair; 90cm clears a sofa-cushion den.
- The desk gets the window side-on; screen glare and pillow view both ruled out in one move.
- Keep one 1×2m strip of floor visibly empty — in twelve square metres, that strip IS the interior design.
- Command-strip weight limits are real: 1–2kg per strip, so mirrors and shelves stay floor-standing.
Lighting it
The overhead fluorescent is the enemy: a desk task light, a warm string layer and a clip light at the bed replace it entirely. Light temperature is the cheapest way to make institutional space feel inhabited.
The mistakes this room attracts
- Recreating the childhood bedroom, which reads as homesickness in furniture form.
- Buying storage before arriving — half of it will not fit the actual room.
- The bed as sofa with no textile upgrade, so every guest sits on a made bed or a bare one.
- Blocking the room’s one window with the wardrobe because the layout "worked better".
When it is small
The dorm room IS the small room — the note here is sequencing: live in it empty for one week before buying anything. The room will tell you where the light lands, where the noise comes from, and which wall the year actually needs.
Dorm Room ideas by situation
20 pages- Small dorm room
- Tiny dorm room
- Narrow dorm room
- Long & Narrow dorm room
- Square dorm room
- L-Shaped dorm room
- Awkward dorm room
- Walk-Through dorm room
- Low-Ceiling dorm room
- Sloped-Ceiling dorm room
- North-Facing dorm room
- Dark dorm room
- Windowless dorm room
- Bright dorm room
- Rental dorm room
- Shared dorm room
- Multifunctional dorm room
- Basement dorm room
- Attic dorm room
- No-Storage dorm room