How to Lay Out a Kitchen-Diner
Where everything goes in a kitchen-diner, and the clearances that decide it before taste gets a vote. Two rooms sharing one air. The cook and the seated must both win.
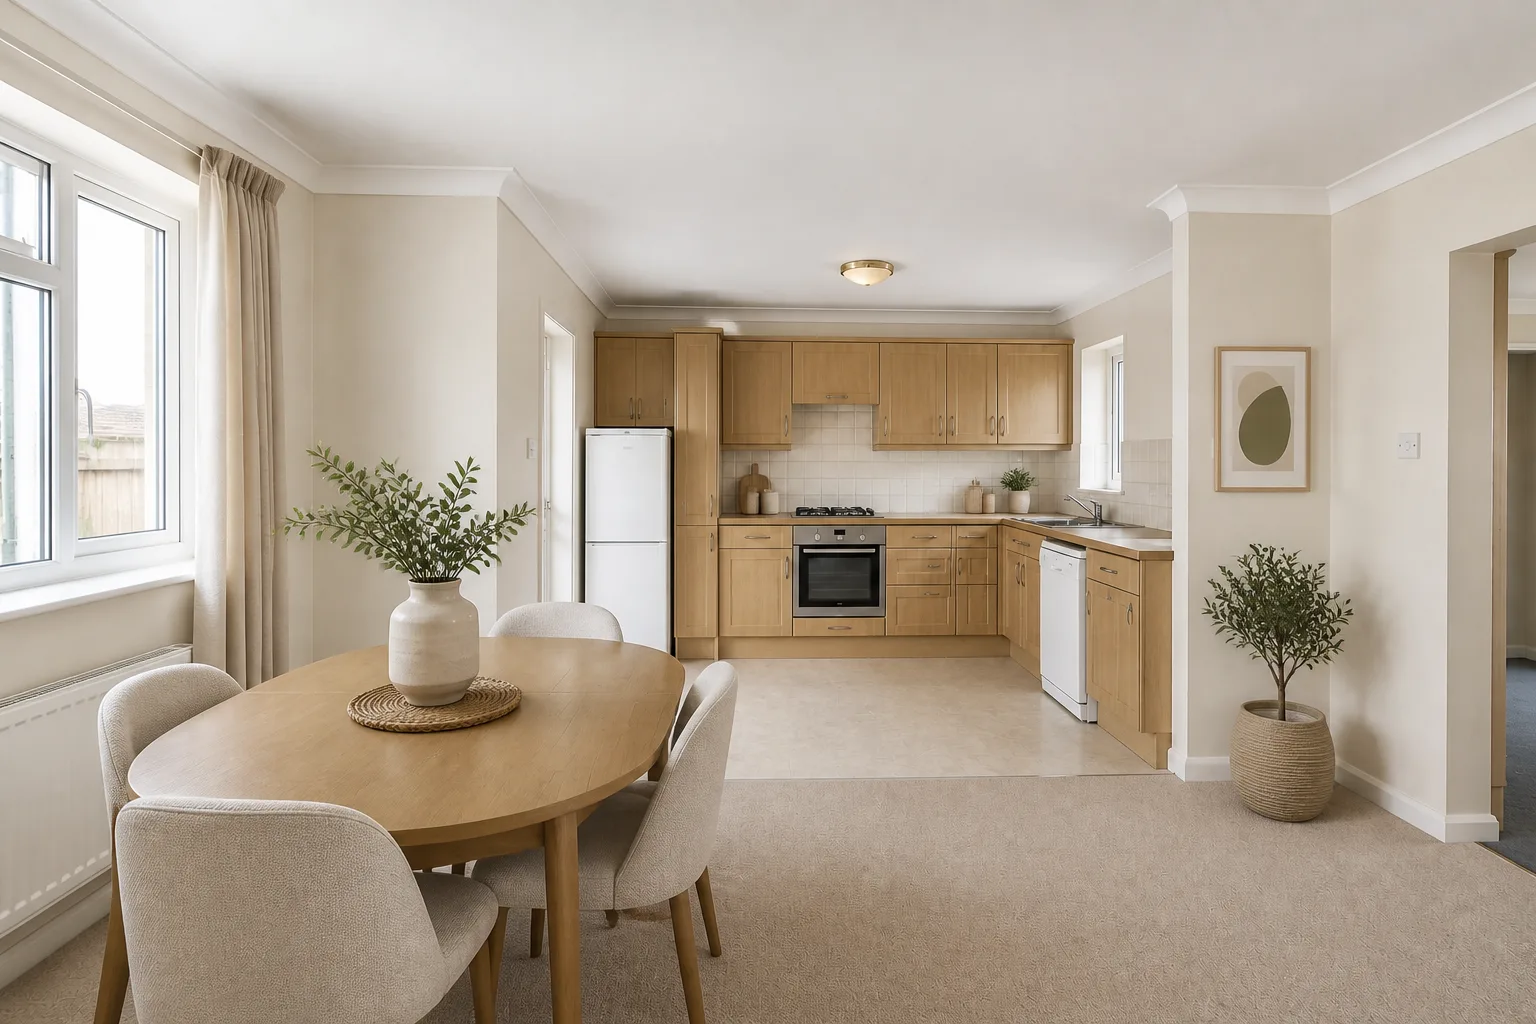 BeforeAfter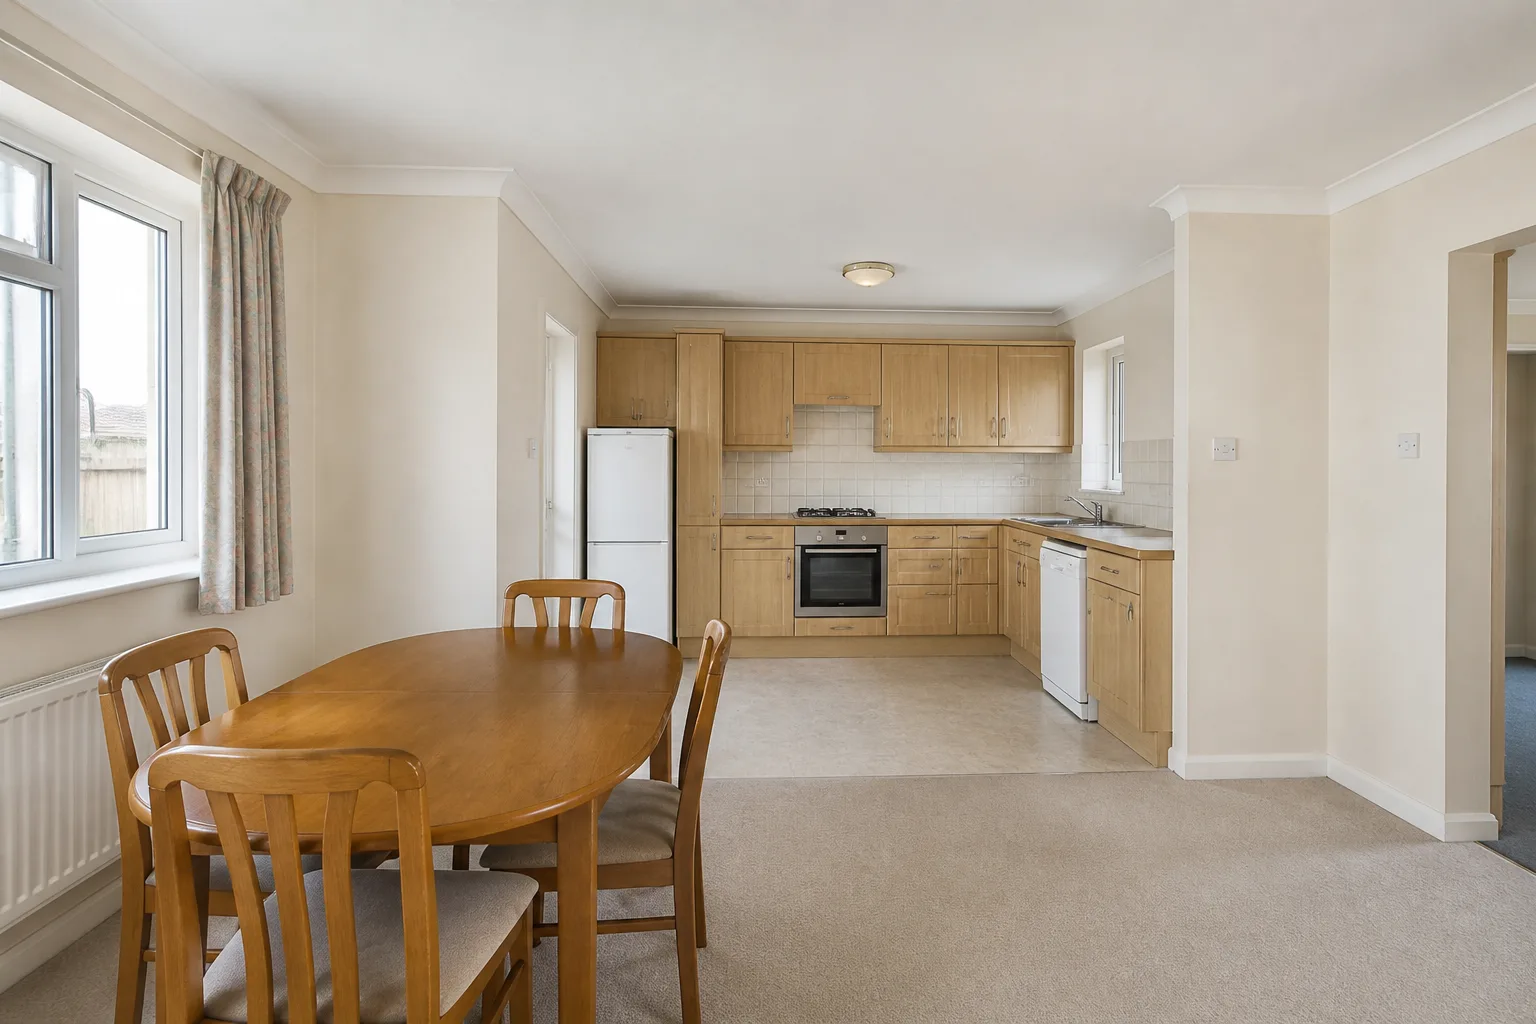
- 1
Start from the job, not the furniture
A kitchen-diner is hired for togetherness — cooking and eating as one continuous social event — and its design problem is that the two halves experience each other constantly. The diners see the kitchen: it needs a calm face, closed storage toward the table, the sink ideally not the vista. The kitchen hears the diners: the cook faces the table for the social payoff the room was built for. And the boundary needs marking without walls — a level change of light, a peninsula, the rug under the table — so dinner does not feel like eating in a workroom.
- 2
The clearances that are not negotiable
All kitchen rules apply, plus: 120cm between the table zone and any working run, so chairs and cooks never negotiate. The table needs 90cm from its edge to walls or units for seated access; 110cm on the serving side. The kitchen’s open shelving faces the cook; the closed faces face the diners. Extraction sized to the room’s honesty: an open plan means dinner smells reaching every seat, and the fan is the only defence.
- 3
Place the anchors in order
The pieces that earn their floor in a kitchen-diner: a table sized to the daily headcount, not the fantasy dinner party; a peninsula or island as the border checkpoint; pendants over the table claiming it as a place; closed cabinetry on every diner-facing surface; one material or colour carried through both halves. Position the first before the second exists — each anchor constrains the next, and reversing the order is how rooms end up designed around their least important piece.
- 4
Then check it against the failure list
The table as overflow counter, permanently half-cleared, so the room has two work zones and no dining room. Identical bright lighting across both halves, freezing the room in workday mode. The dishwasher and bin run alongside the table — dinner seats next to the machinery. No visual boundary at all, so the table floats in a kitchen rather than sitting in its own place.
Questions
- What matters most in a kitchen-diner?
- A kitchen-diner is hired for togetherness — cooking and eating as one continuous social event — and its design problem is that the two halves experience each other constantly. The diners see the kitchen: it needs a calm face, closed storage toward the table, the sink ideally not the vista. The kitchen hears the diners: the cook faces the table for the social payoff the room was built for. And the boundary needs marking without walls — a level change of light, a peninsula, the rug under the table — so dinner does not feel like eating in a workroom.
- Which numbers should I check before buying anything?
- All kitchen rules apply, plus: 120cm between the table zone and any working run, so chairs and cooks never negotiate.
- Can I preview this on my own kitchen-diner?
- Upload a photo in the Studio and run the ideas on the real room. New accounts start with 4 credits and a Standard render costs 4, so the first experiment is free.