How to Light a Kitchen-Diner
A working lighting plan for a kitchen-diner — layers, heights and switches, not just a brighter bulb. Two rooms sharing one air. The cook and the seated must both win.
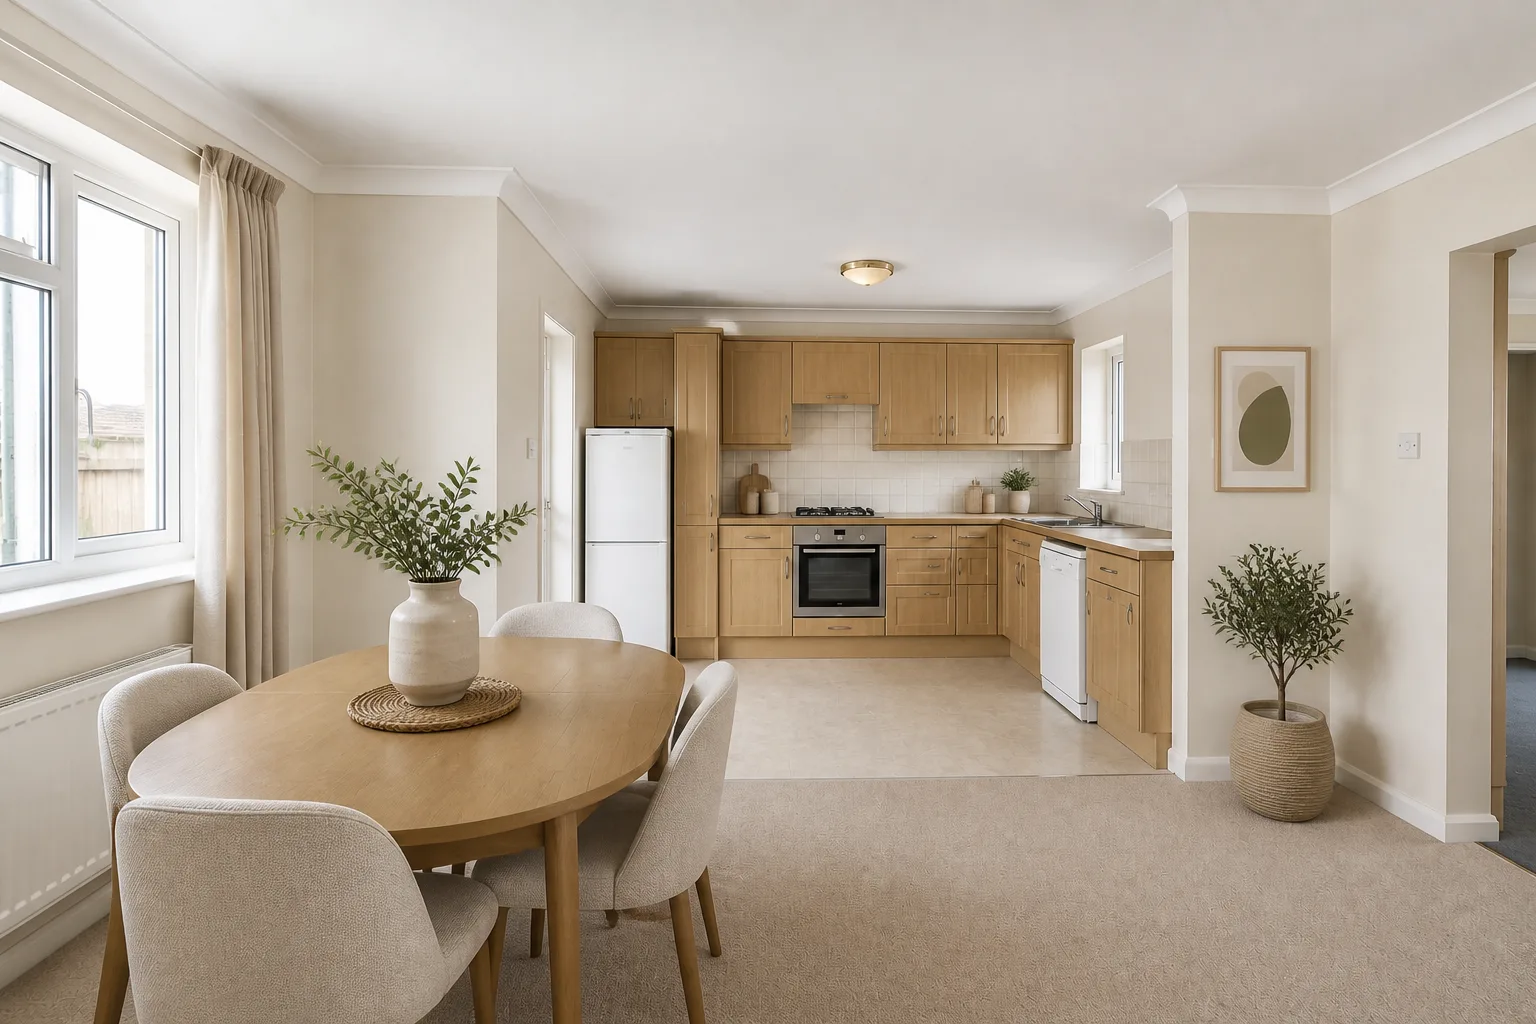 BeforeAfter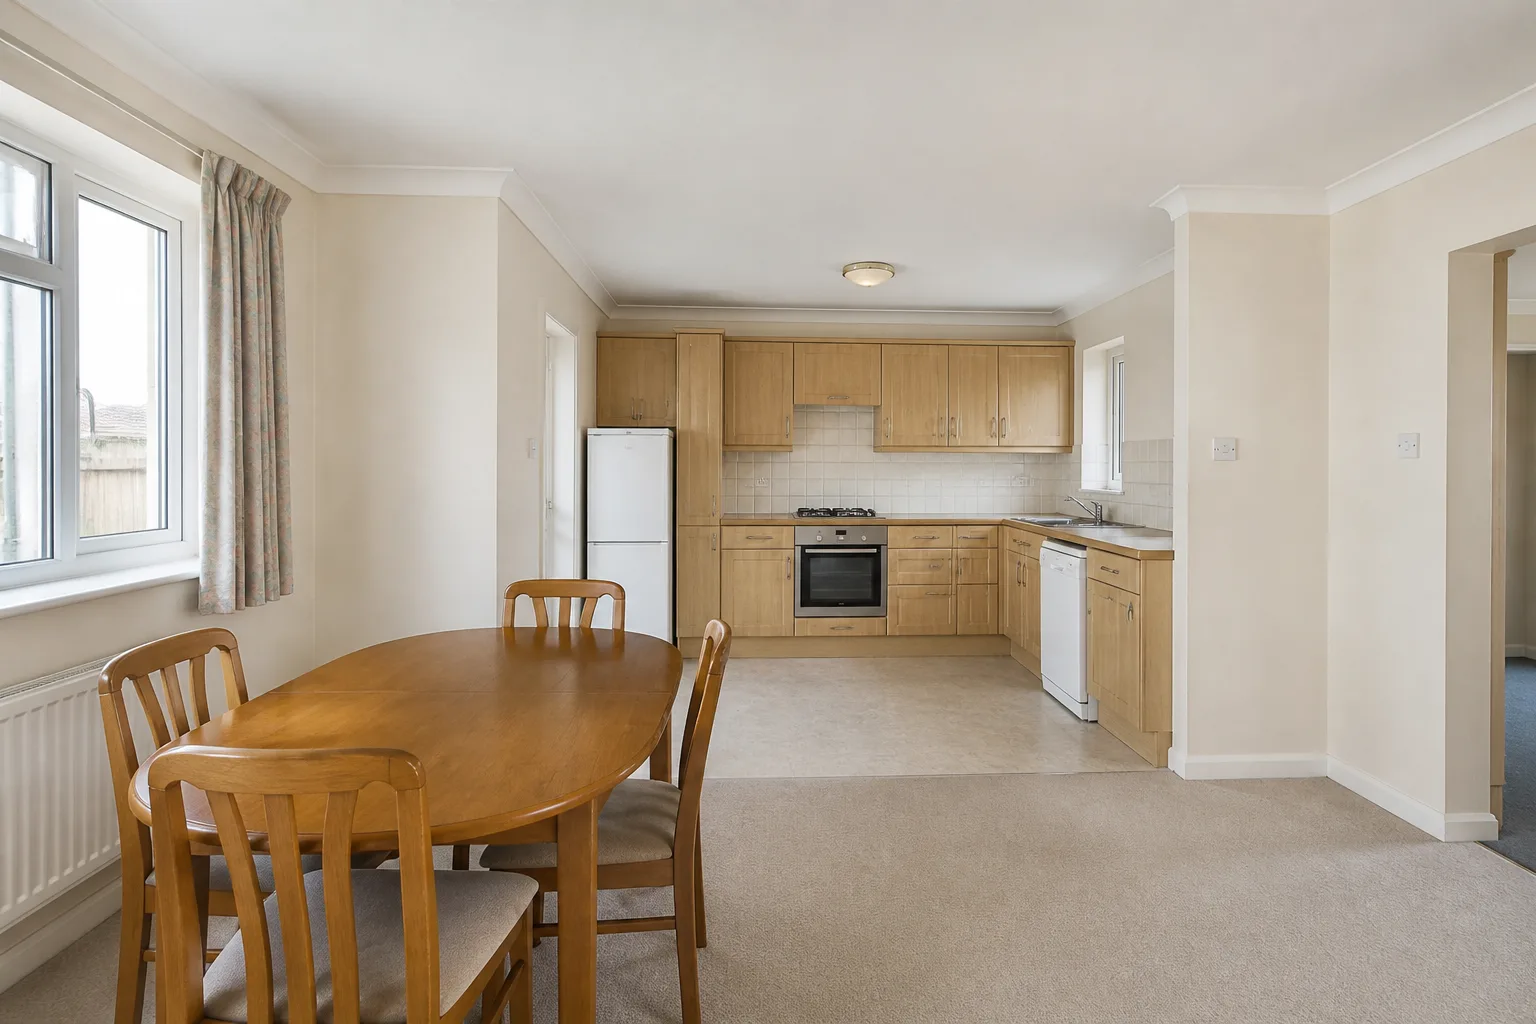
- 1
The plan
Two rooms’ worth on separate circuits: kitchen task light that can go OFF while the table pendants stay warm — the single switch-flip that turns the workroom into a dining room at 8pm. Nothing kills the dinner like the extractor’s floodlight over the empty hob.
- 2
Why the single ceiling light keeps failing
One central source flattens a kitchen-diner into an evenly lit box: no depth, no zones, and a shadow wherever you stand. Every working scheme for this room is plural — sources at more than one height, switched in more than one group, so the room can change register through the day.
- 3
Match the light to the room’s hours
A kitchen-diner is hired for togetherness — cooking and eating as one continuous social event — and its design problem is that the two halves experience each other constantly. The diners see the kitchen: it needs a calm face, closed storage toward the table, the sink ideally not the vista. The kitchen hears the diners: the cook faces the table for the social payoff the room was built for. And the boundary needs marking without walls — a level change of light, a peninsula, the rug under the table — so dinner does not feel like eating in a workroom. The lighting follows those hours: bright and even when the room is working, warm and low when it is winding down — and the switch layout is what lets one room do both.
- 4
The mistakes to skip
No visual boundary at all, so the table floats in a kitchen rather than sitting in its own place. And in every room: bulbs of mixed colour temperature in one view, which reads as a fault even when nobody can say why.
Questions
- What matters most in a kitchen-diner?
- A kitchen-diner is hired for togetherness — cooking and eating as one continuous social event — and its design problem is that the two halves experience each other constantly. The diners see the kitchen: it needs a calm face, closed storage toward the table, the sink ideally not the vista. The kitchen hears the diners: the cook faces the table for the social payoff the room was built for. And the boundary needs marking without walls — a level change of light, a peninsula, the rug under the table — so dinner does not feel like eating in a workroom.
- Which numbers should I check before buying anything?
- All kitchen rules apply, plus: 120cm between the table zone and any working run, so chairs and cooks never negotiate.
- Can I preview this on my own kitchen-diner?
- Upload a photo in the Studio and run the ideas on the real room. New accounts start with 4 credits and a Standard render costs 4, so the first experiment is free.