Kitchen-Diner design
Two rooms sharing one air. The cook and the seated must both win.
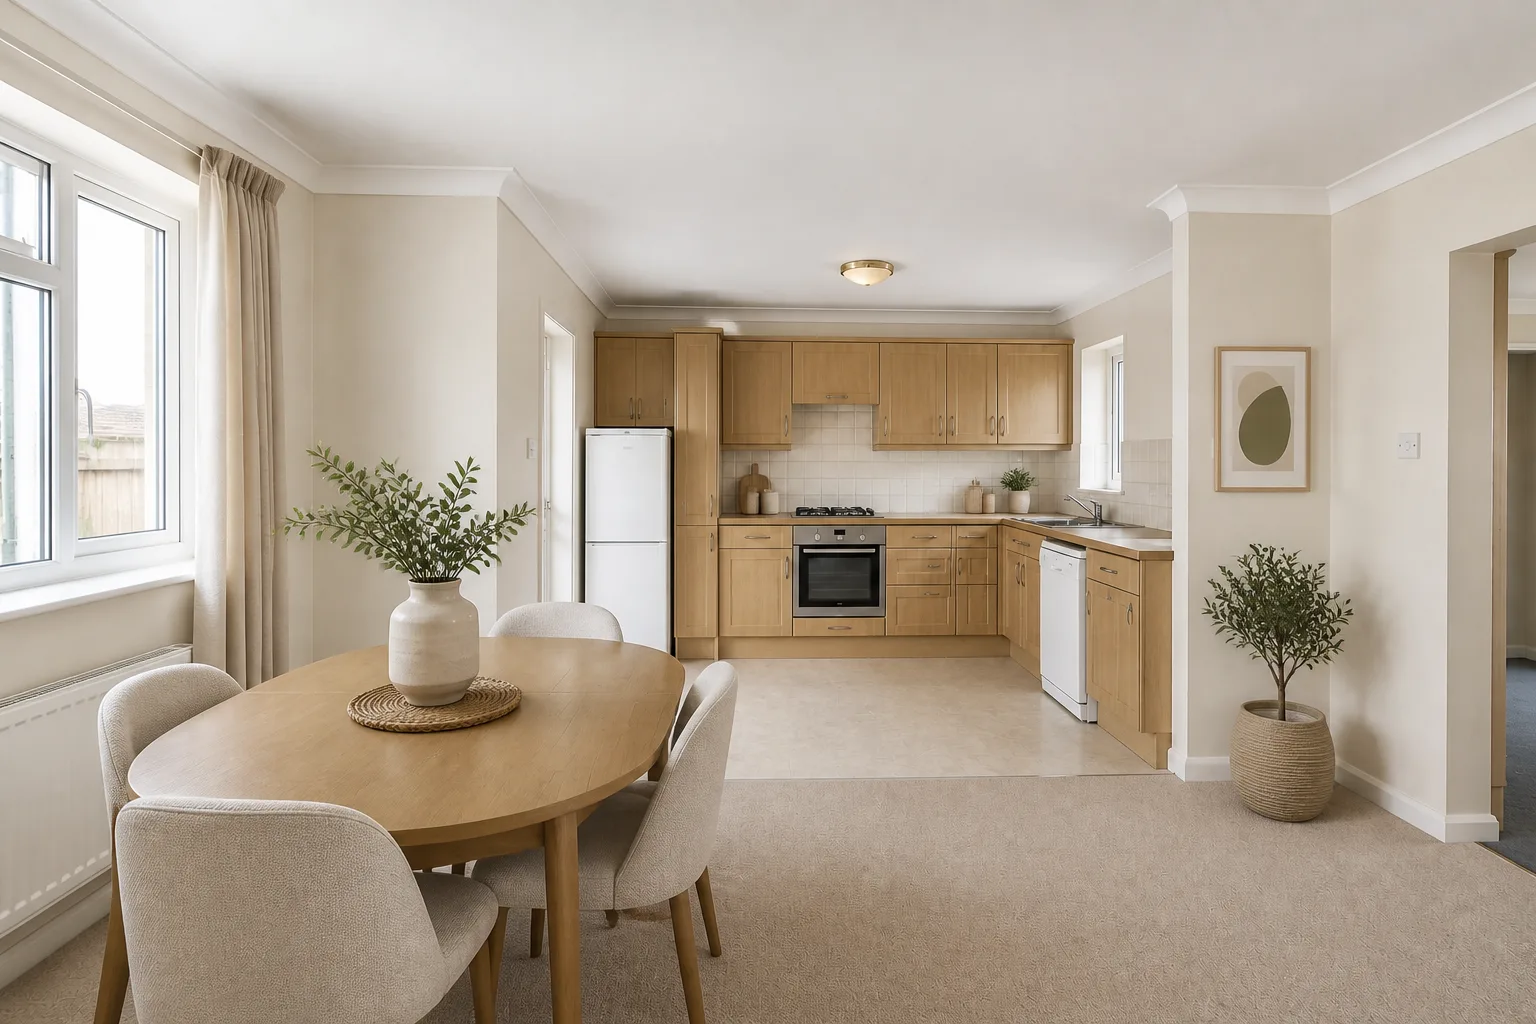
The job the room is hired for
A kitchen-diner is hired for togetherness — cooking and eating as one continuous social event — and its design problem is that the two halves experience each other constantly. The diners see the kitchen: it needs a calm face, closed storage toward the table, the sink ideally not the vista. The kitchen hears the diners: the cook faces the table for the social payoff the room was built for. And the boundary needs marking without walls — a level change of light, a peninsula, the rug under the table — so dinner does not feel like eating in a workroom.
Clearances that decide the layout
- All kitchen rules apply, plus: 120cm between the table zone and any working run, so chairs and cooks never negotiate.
- The table needs 90cm from its edge to walls or units for seated access; 110cm on the serving side.
- The kitchen’s open shelving faces the cook; the closed faces face the diners.
- Extraction sized to the room’s honesty: an open plan means dinner smells reaching every seat, and the fan is the only defence.
Lighting it
Two rooms’ worth on separate circuits: kitchen task light that can go OFF while the table pendants stay warm — the single switch-flip that turns the workroom into a dining room at 8pm. Nothing kills the dinner like the extractor’s floodlight over the empty hob.
The mistakes this room attracts
- The table as overflow counter, permanently half-cleared, so the room has two work zones and no dining room.
- Identical bright lighting across both halves, freezing the room in workday mode.
- The dishwasher and bin run alongside the table — dinner seats next to the machinery.
- No visual boundary at all, so the table floats in a kitchen rather than sitting in its own place.
When it is small
Small kitchen-diners bench one side of the table against the wall, choose round over rectangular for flow, and let the peninsula double as serving and breakfast. The boundary shrinks to a light switch and a rug — which is still enough.
Kitchen-Diner ideas by situation
24 pages- Small kitchen-diner
- Narrow kitchen-diner
- Long & Narrow kitchen-diner
- Large kitchen-diner
- Square kitchen-diner
- L-Shaped kitchen-diner
- Awkward kitchen-diner
- Open-Plan kitchen-diner
- Walk-Through kitchen-diner
- Galley kitchen-diner
- Low-Ceiling kitchen-diner
- High-Ceiling kitchen-diner
- Sloped-Ceiling kitchen-diner
- North-Facing kitchen-diner
- Dark kitchen-diner
- Windowless kitchen-diner
- Bright kitchen-diner
- Rental kitchen-diner
- Shared kitchen-diner
- Multifunctional kitchen-diner
- Studio kitchen-diner
- Basement kitchen-diner
- No-Storage kitchen-diner
- New-Build kitchen-diner