How to Lay Out a Media Room
Where everything goes in a media room, and the clearances that decide it before taste gets a vote. A room built around a screen without apologising for it.
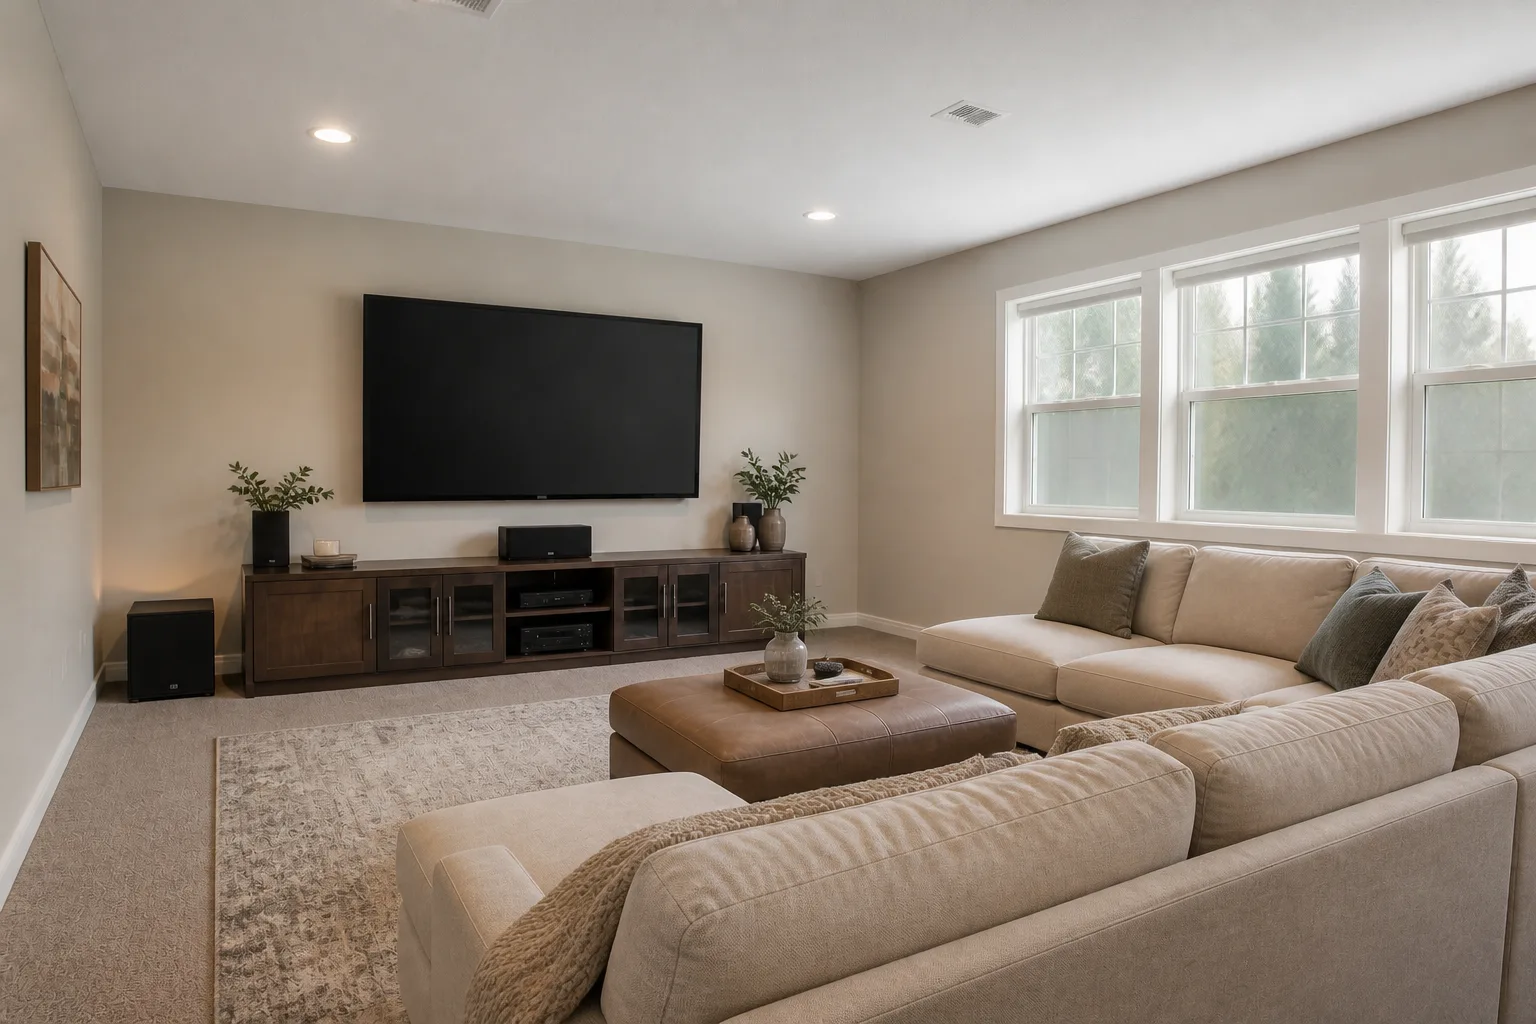 BeforeAfter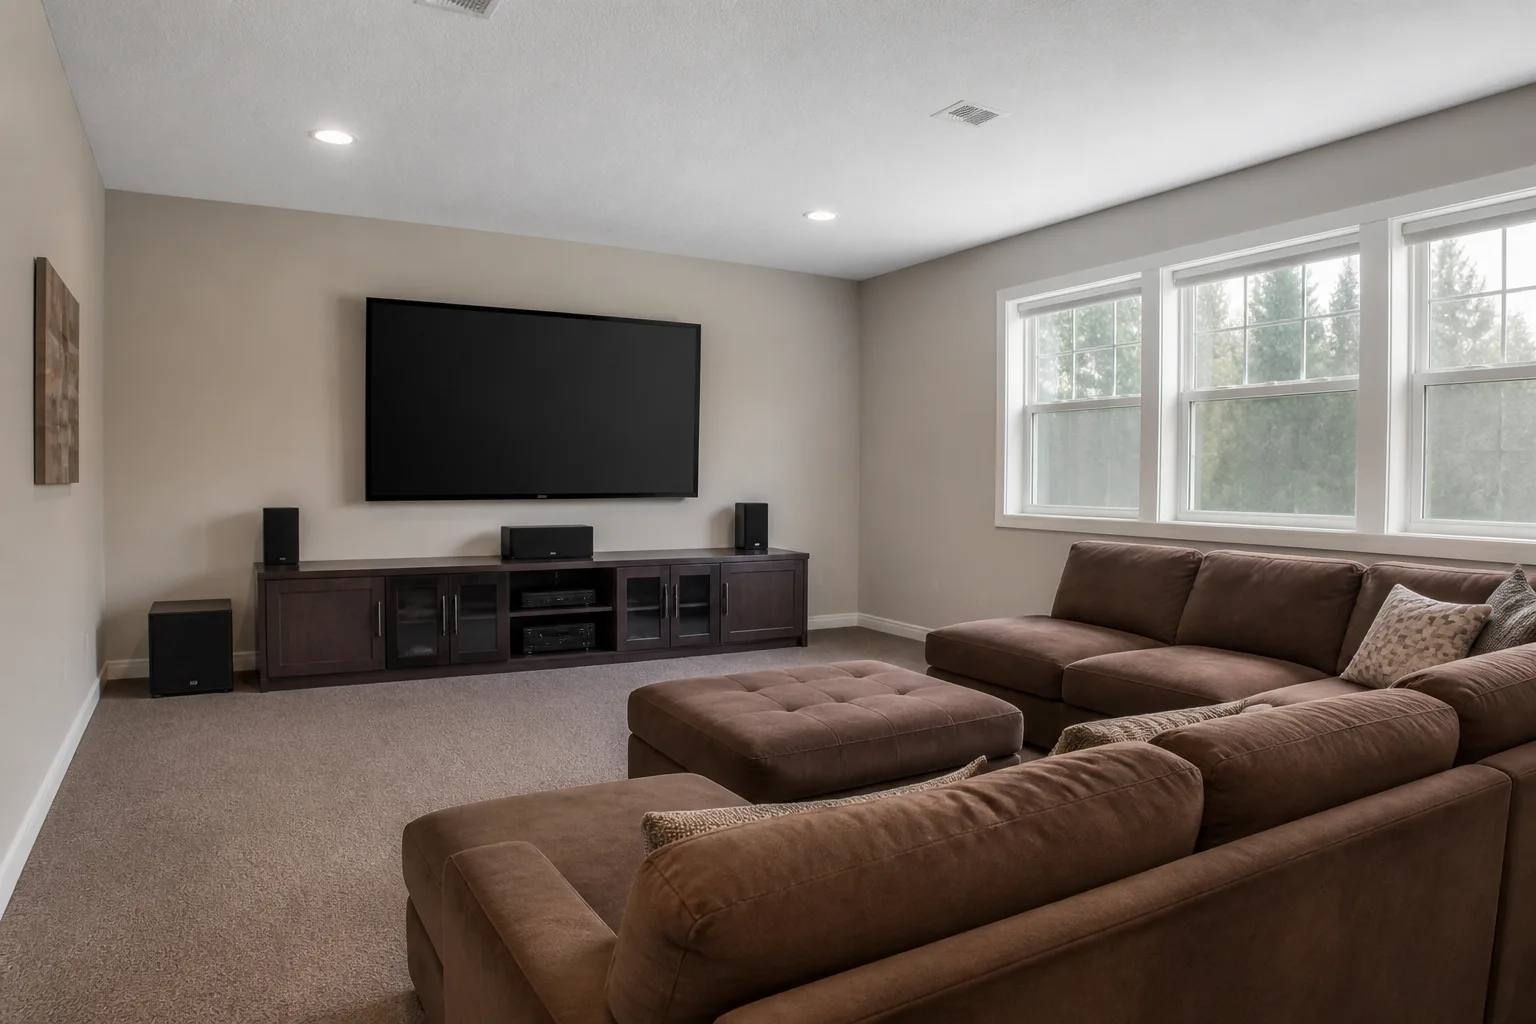
- 1
Start from the job, not the furniture
Everywhere else the television negotiates; here it presides. The room is hired for picture and sound, which sets the plan: seating at the right distance and height, the screen on the windowless wall, surfaces soft enough to stop echo, and light that can go to almost-black without anyone tripping. Everything else — snack tables, shelf glow, a second row on a platform — is set dressing around those four calls.
- 2
The clearances that are not negotiable
Seating distance: 1.2–1.6× the diagonal for cinematic immersion, further for casual viewing. Screen centre lands at seated eye height — 95–105cm — not gallery height. Leave 50cm behind a reclined recliner; they travel further than anyone plans for. Any second row needs a 25–30cm platform to see over the first.
- 3
Place the anchors in order
The pieces that earn their floor in a media room: the biggest screen the wall honestly takes; recliners or a deep sofa with headrest support; blackout on every window; a rug plus fabric wall panels for the echo; closed media storage with cable discipline. Position the first before the second exists — each anchor constrains the next, and reversing the order is how rooms end up designed around their least important piece.
- 4
Then check it against the failure list
The screen above a fireplace, 40cm too high, forever. Hard floors, bare walls and glass doors — a racquetball court with a subwoofer. No bias light, so the bright screen floats in blackness and the eyes do the suffering. Windows treated with a blind that leaks a halo at every edge.
Questions
- What matters most in a media room?
- Everywhere else the television negotiates; here it presides. The room is hired for picture and sound, which sets the plan: seating at the right distance and height, the screen on the windowless wall, surfaces soft enough to stop echo, and light that can go to almost-black without anyone tripping. Everything else — snack tables, shelf glow, a second row on a platform — is set dressing around those four calls.
- Which numbers should I check before buying anything?
- Seating distance: 1.2–1.6× the diagonal for cinematic immersion, further for casual viewing.
- Can I preview this on my own media room?
- Upload a photo in the Studio and run the ideas on the real room. New accounts start with 4 credits and a Standard render costs 4, so the first experiment is free.