Media Room design
A room built around a screen without apologising for it.
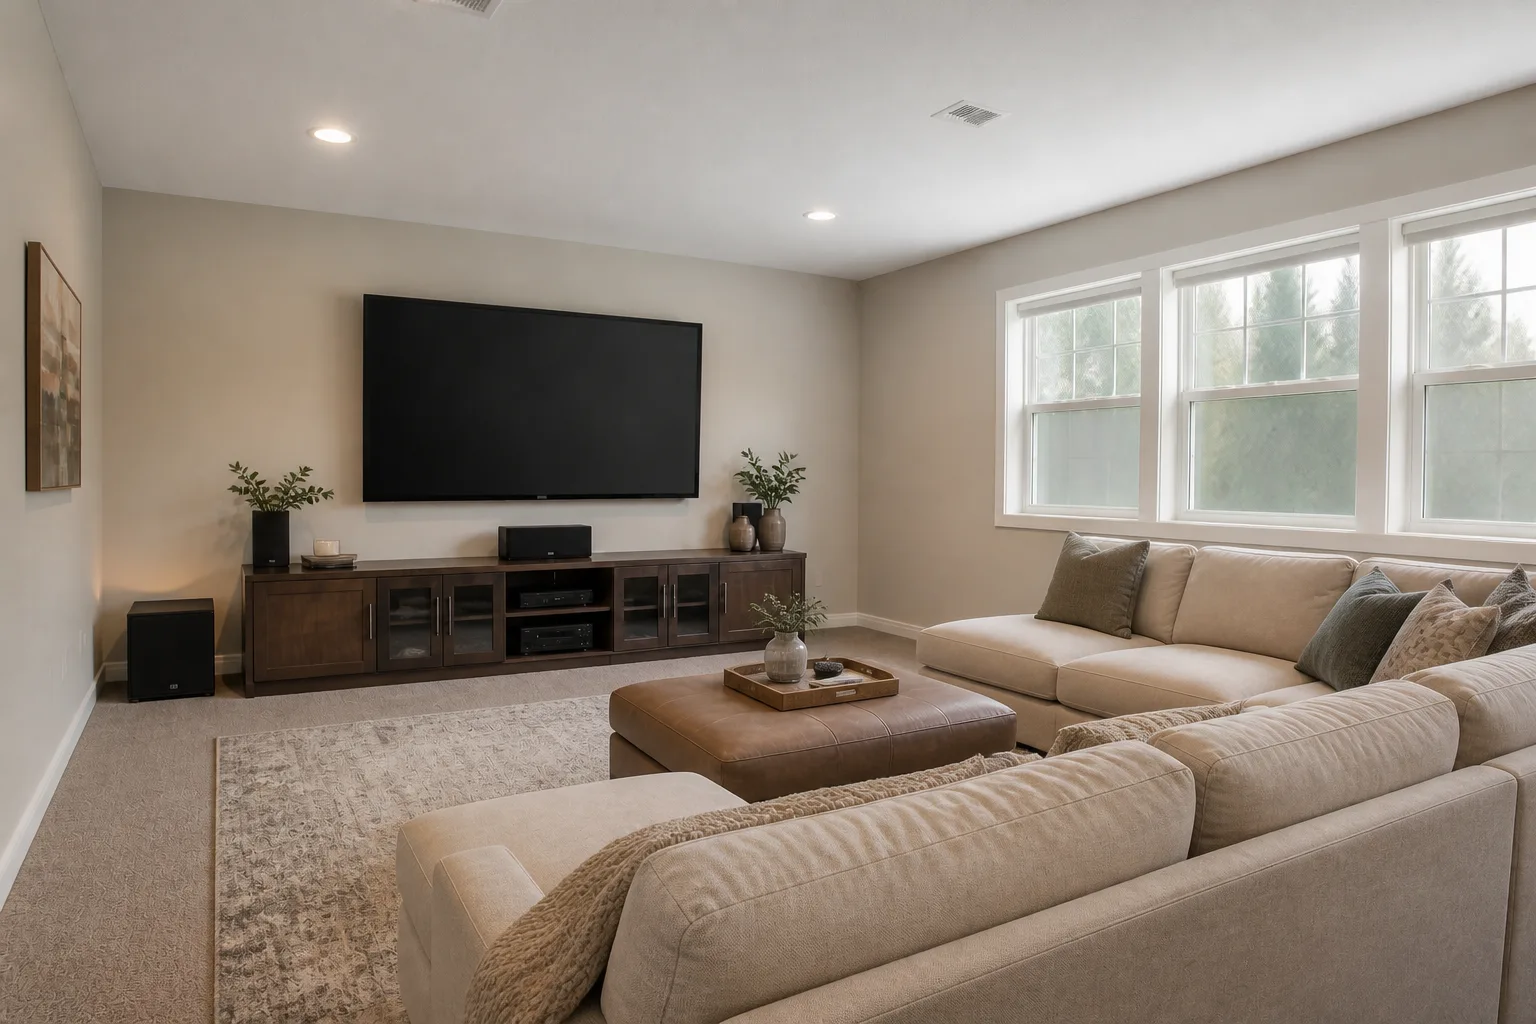
The job the room is hired for
Everywhere else the television negotiates; here it presides. The room is hired for picture and sound, which sets the plan: seating at the right distance and height, the screen on the windowless wall, surfaces soft enough to stop echo, and light that can go to almost-black without anyone tripping. Everything else — snack tables, shelf glow, a second row on a platform — is set dressing around those four calls.
Clearances that decide the layout
- Seating distance: 1.2–1.6× the diagonal for cinematic immersion, further for casual viewing.
- Screen centre lands at seated eye height — 95–105cm — not gallery height.
- Leave 50cm behind a reclined recliner; they travel further than anyone plans for.
- Any second row needs a 25–30cm platform to see over the first.
Lighting it
Three scenes on one control: full bright for cleaning, half warm for gathering, and viewing — bias light glowing softly BEHIND the screen (which spares the eyes and deepens the blacks), floor-level path lights, everything else off.
The mistakes this room attracts
- The screen above a fireplace, 40cm too high, forever.
- Hard floors, bare walls and glass doors — a racquetball court with a subwoofer.
- No bias light, so the bright screen floats in blackness and the eyes do the suffering.
- Windows treated with a blind that leaks a halo at every edge.
When it is small
A small media room beats a big compromised one: pull the sofa closer than feels polite, mount the screen low, go full blackout, and 9 square metres outperforms most living rooms at the one job this room has.
Media Room ideas by situation
23 pages- Small media room
- Tiny media room
- Narrow media room
- Long & Narrow media room
- Large media room
- Square media room
- L-Shaped media room
- Awkward media room
- Open-Plan media room
- Walk-Through media room
- Low-Ceiling media room
- High-Ceiling media room
- Sloped-Ceiling media room
- North-Facing media room
- Dark media room
- Windowless media room
- Rental media room
- Shared media room
- Multifunctional media room
- Basement media room
- Attic media room
- No-Storage media room
- New-Build media room