How to Lay Out a Walk-In Closet
Where everything goes in a walk-in closet, and the clearances that decide it before taste gets a vote. A room-sized wardrobe: inventory on the walls, a human in the middle.
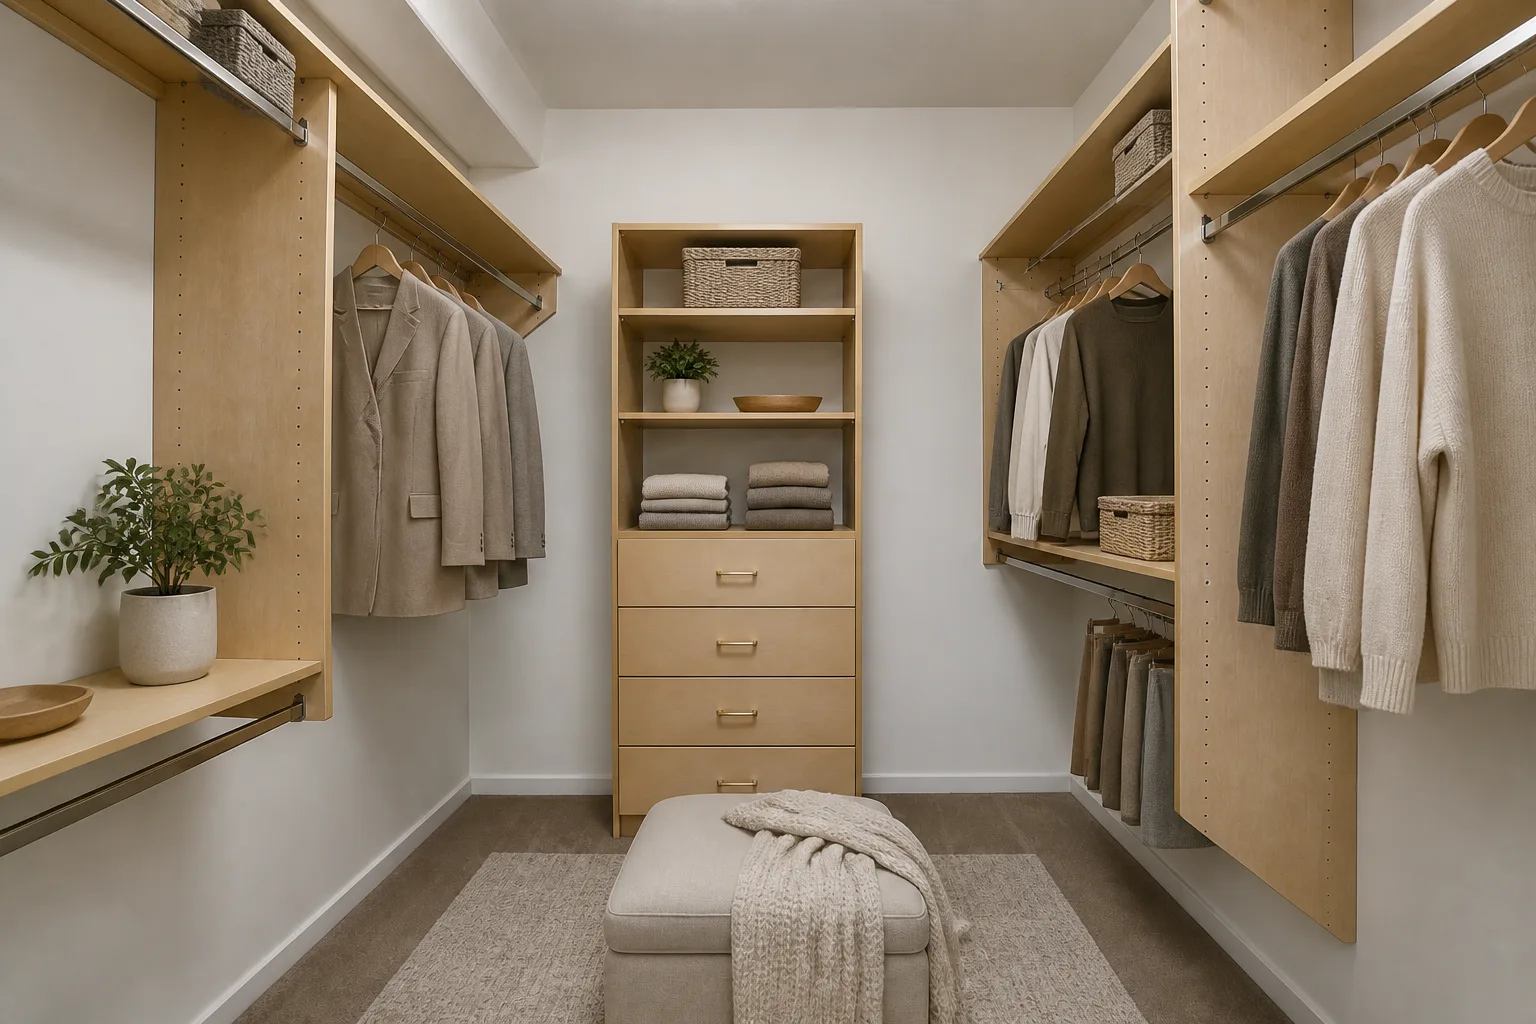 BeforeAfter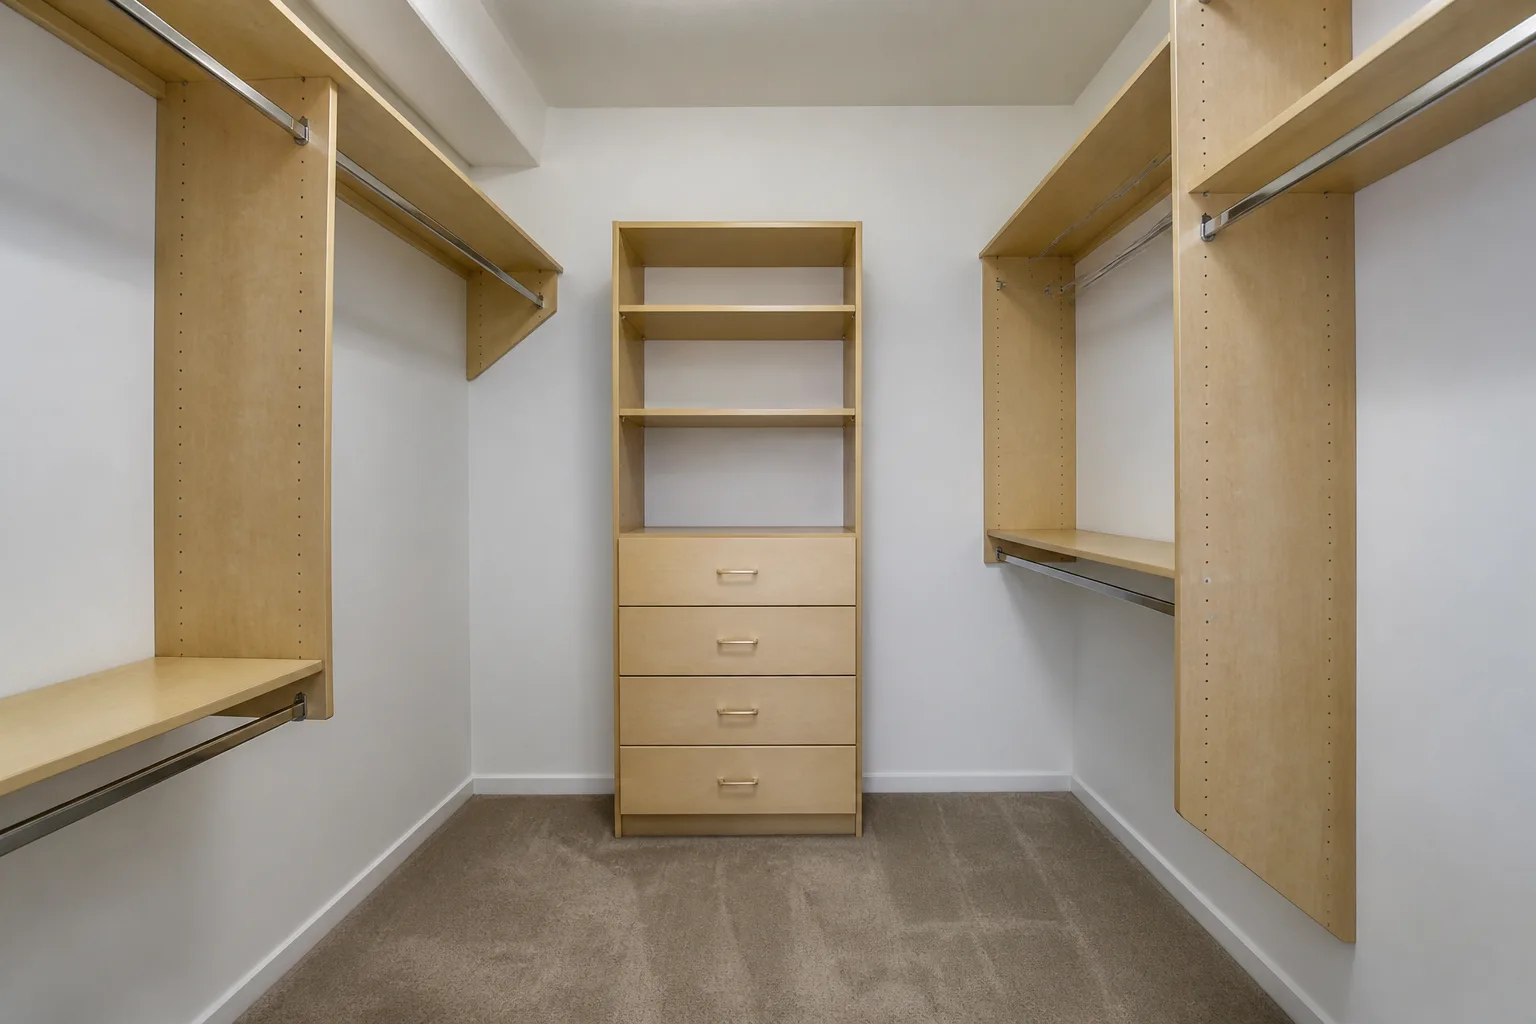
- 1
Start from the job, not the furniture
A walk-in is hired for retrieval: see everything, reach everything, and get dressed in front of it. The walls are shelving mathematics — double-hang at 100+200cm, long-hang at 175cm, shelves at 30–35cm spacing, shoes on angled runs — and the middle is a human clearance: 90cm minimum between facing rails, 120cm to dress with elbows. Light is the luxury that matters: high-CRI, even, and switched at the door, because a walk-in with bad light is a room where black and navy are the same colour.
- 2
The clearances that are not negotiable
Aisle between facing rails: 90cm minimum, 120cm to dress in place. Double-hang bars at 100cm and 200cm; long-hang at 175cm; kids or skirts at 90cm. Shelves 30–35cm apart for folded stacks; 40cm deep matches a folded jumper. A mirror needs 60cm of stand-back minimum — full-length on the back of the door if the walls are all working.
- 3
Place the anchors in order
The pieces that earn their floor in a walk-in closet: double-hang as the default, long-hang rationed to what needs it; drawers or baskets below hip height for the small chaos; an island or bench only above ~6m² — otherwise a wall-mounted fold shelf; the full-length mirror; a hamper inside the room, ending the bedroom floor pile. Position the first before the second exists — each anchor constrains the next, and reversing the order is how rooms end up designed around their least important piece.
- 4
Then check it against the failure list
All long-hang, wasting half the vertical metreage on shirts. Shelves so deep things stack three-back and vanish — 40cm is depth enough. No mirror stand-back, so dressing happens in the bedroom anyway and the room demotes itself to storage. Boutique-display fantasies: open everything, dust on everything, and the ironing doubled.
Questions
- What matters most in a walk-in closet?
- A walk-in is hired for retrieval: see everything, reach everything, and get dressed in front of it. The walls are shelving mathematics — double-hang at 100+200cm, long-hang at 175cm, shelves at 30–35cm spacing, shoes on angled runs — and the middle is a human clearance: 90cm minimum between facing rails, 120cm to dress with elbows. Light is the luxury that matters: high-CRI, even, and switched at the door, because a walk-in with bad light is a room where black and navy are the same colour.
- Which numbers should I check before buying anything?
- Aisle between facing rails: 90cm minimum, 120cm to dress in place.
- Can I preview this on my own walk-in closet?
- Upload a photo in the Studio and run the ideas on the real room. New accounts start with 4 credits and a Standard render costs 4, so the first experiment is free.