Walk-In Closet design
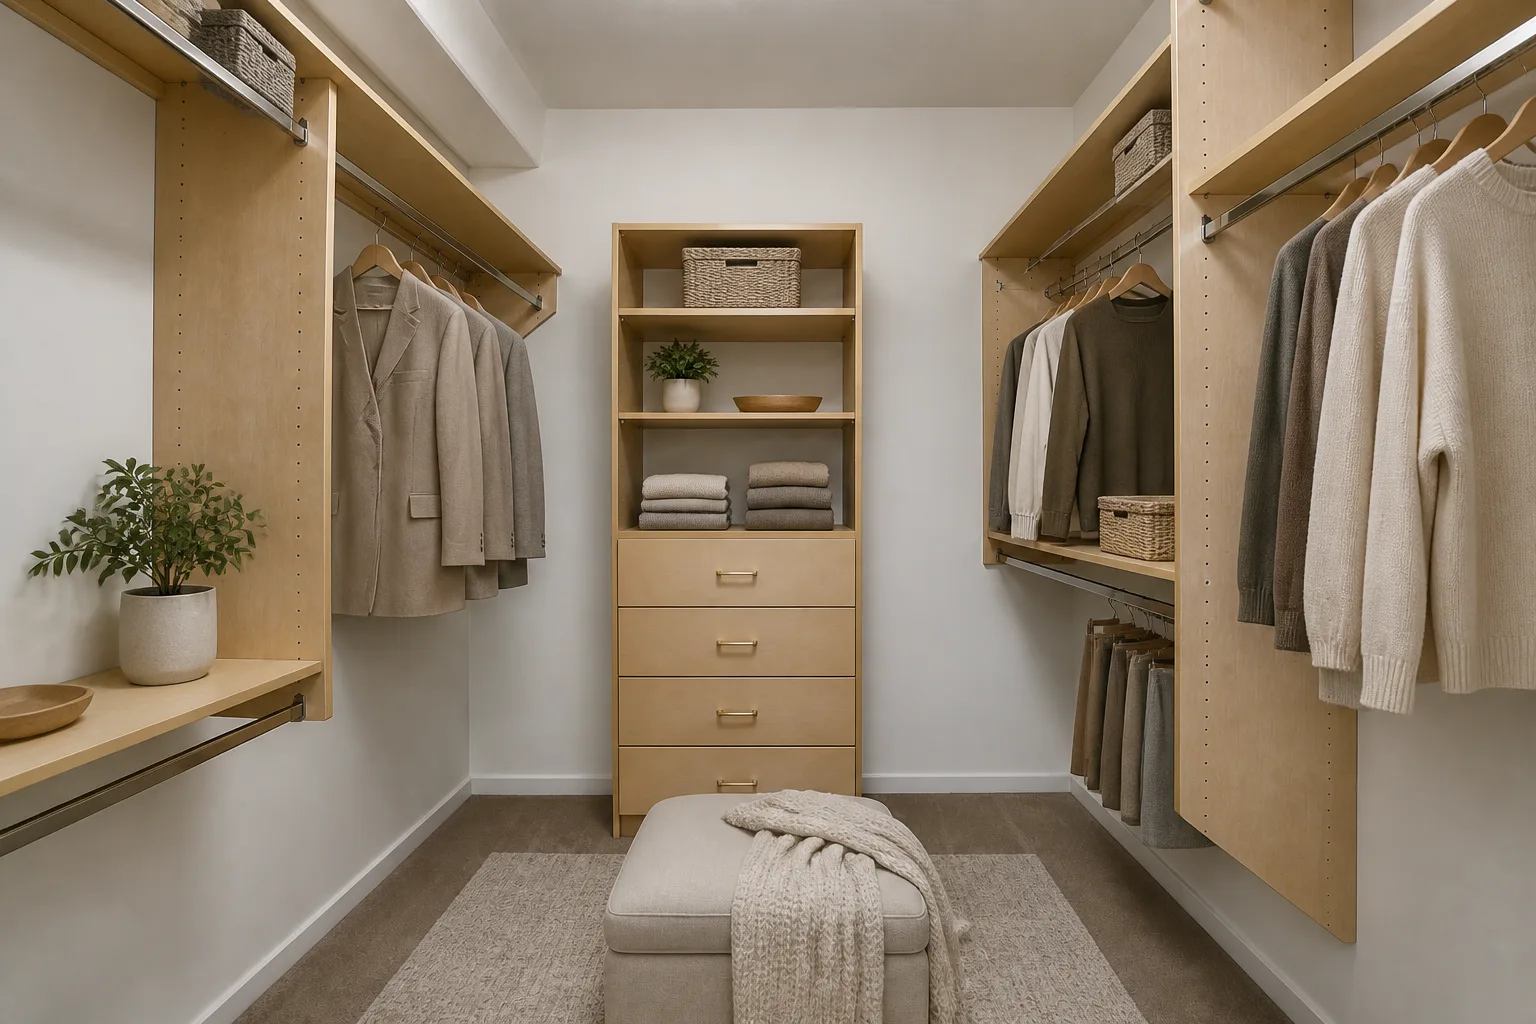
A room-sized wardrobe: inventory on the walls, a human in the middle.
The job the room is hired for
A walk-in is hired for retrieval: see everything, reach everything, and get dressed in front of it. The walls are shelving mathematics — double-hang at 100+200cm, long-hang at 175cm, shelves at 30–35cm spacing, shoes on angled runs — and the middle is a human clearance: 90cm minimum between facing rails, 120cm to dress with elbows. Light is the luxury that matters: high-CRI, even, and switched at the door, because a walk-in with bad light is a room where black and navy are the same colour.
Clearances that decide the layout
- Aisle between facing rails: 90cm minimum, 120cm to dress in place.
- Double-hang bars at 100cm and 200cm; long-hang at 175cm; kids or skirts at 90cm.
- Shelves 30–35cm apart for folded stacks; 40cm deep matches a folded jumper.
- A mirror needs 60cm of stand-back minimum — full-length on the back of the door if the walls are all working.
Lighting it
Even, bright, high-CRI (90+) from the ceiling, plus vertical light at the mirror. Auto-on at the door earns its wiring here more than anywhere. One warm accent is allowed; this room otherwise works in daylight-neutral.
The mistakes this room attracts
- All long-hang, wasting half the vertical metreage on shirts.
- Shelves so deep things stack three-back and vanish — 40cm is depth enough.
- No mirror stand-back, so dressing happens in the bedroom anyway and the room demotes itself to storage.
- Boutique-display fantasies: open everything, dust on everything, and the ironing doubled.
When it is small
Under about 4m², the walk-in wants to be a reach-in done brilliantly instead: doors off, one wall of perfect double-hang and drawers, and the aisle returned to the bedroom. A walk-in you cannot turn around in is a corridor that eats clothes.
Walk-In Closet ideas by situation
20 pages- Small walk-in closet
- Tiny walk-in closet
- Narrow walk-in closet
- Long & Narrow walk-in closet
- Square walk-in closet
- L-Shaped walk-in closet
- Awkward walk-in closet
- Walk-Through walk-in closet
- Under-Stairs walk-in closet
- Low-Ceiling walk-in closet
- Sloped-Ceiling walk-in closet
- North-Facing walk-in closet
- Dark walk-in closet
- Windowless walk-in closet
- Rental walk-in closet
- Shared walk-in closet
- Multifunctional walk-in closet
- Basement walk-in closet
- Attic walk-in closet
- No-Storage walk-in closet