How to Light a Kitchen
A working lighting plan for a kitchen — layers, heights and switches, not just a brighter bulb. A workroom with guests. The triangle still rules; everything else negotiates.
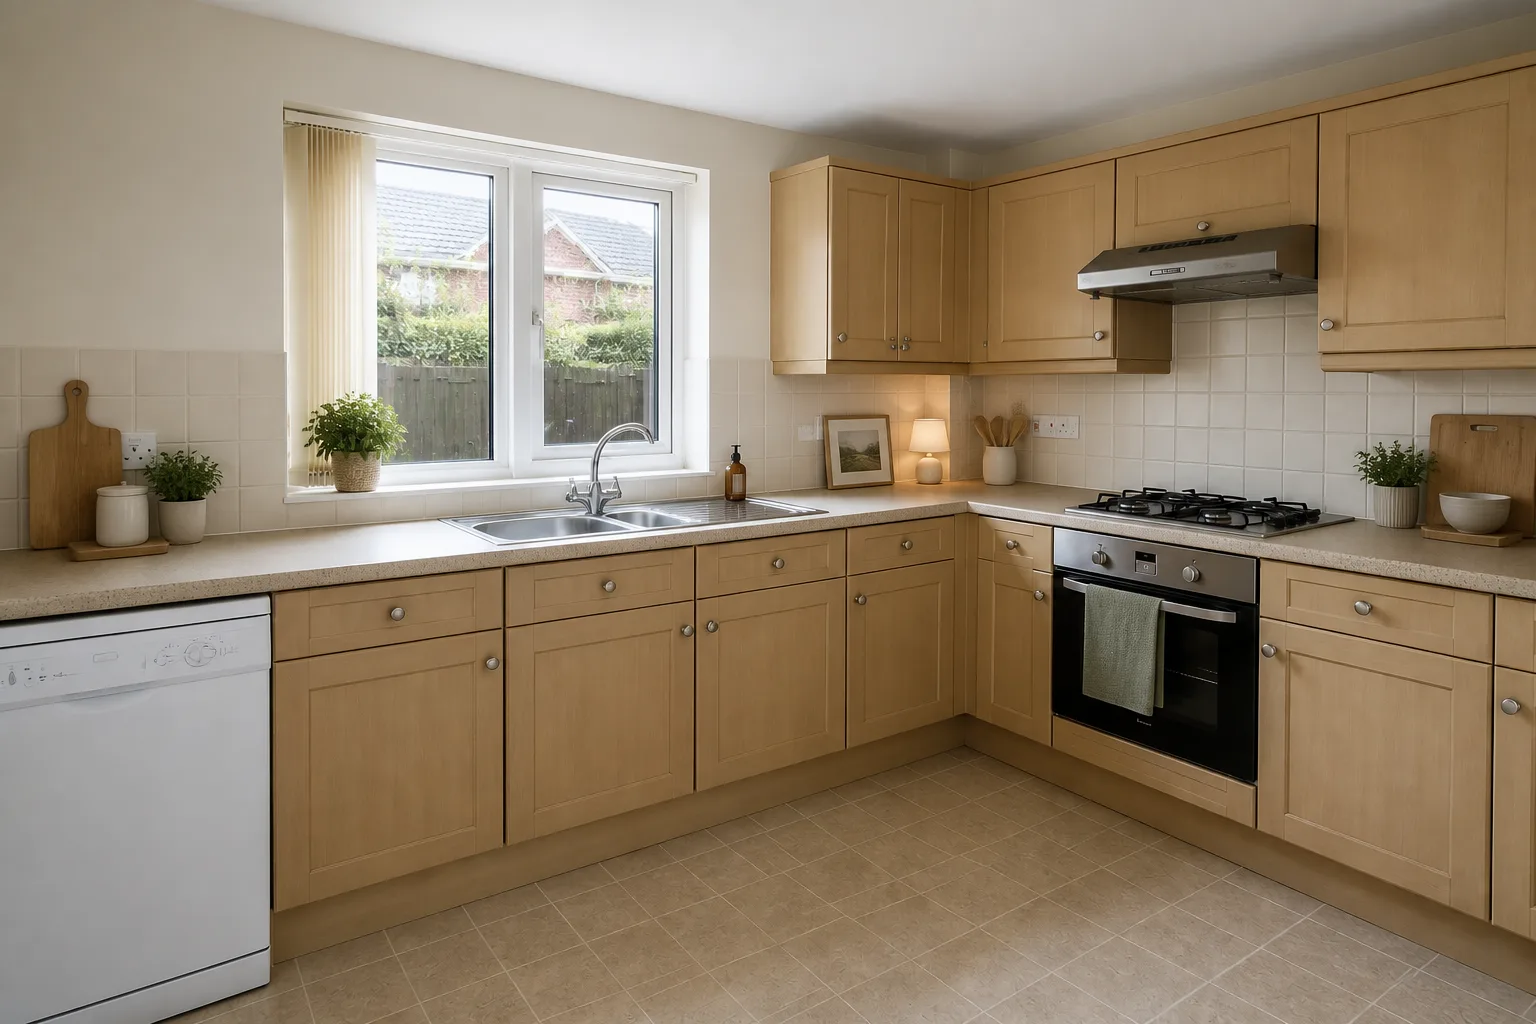 BeforeAfter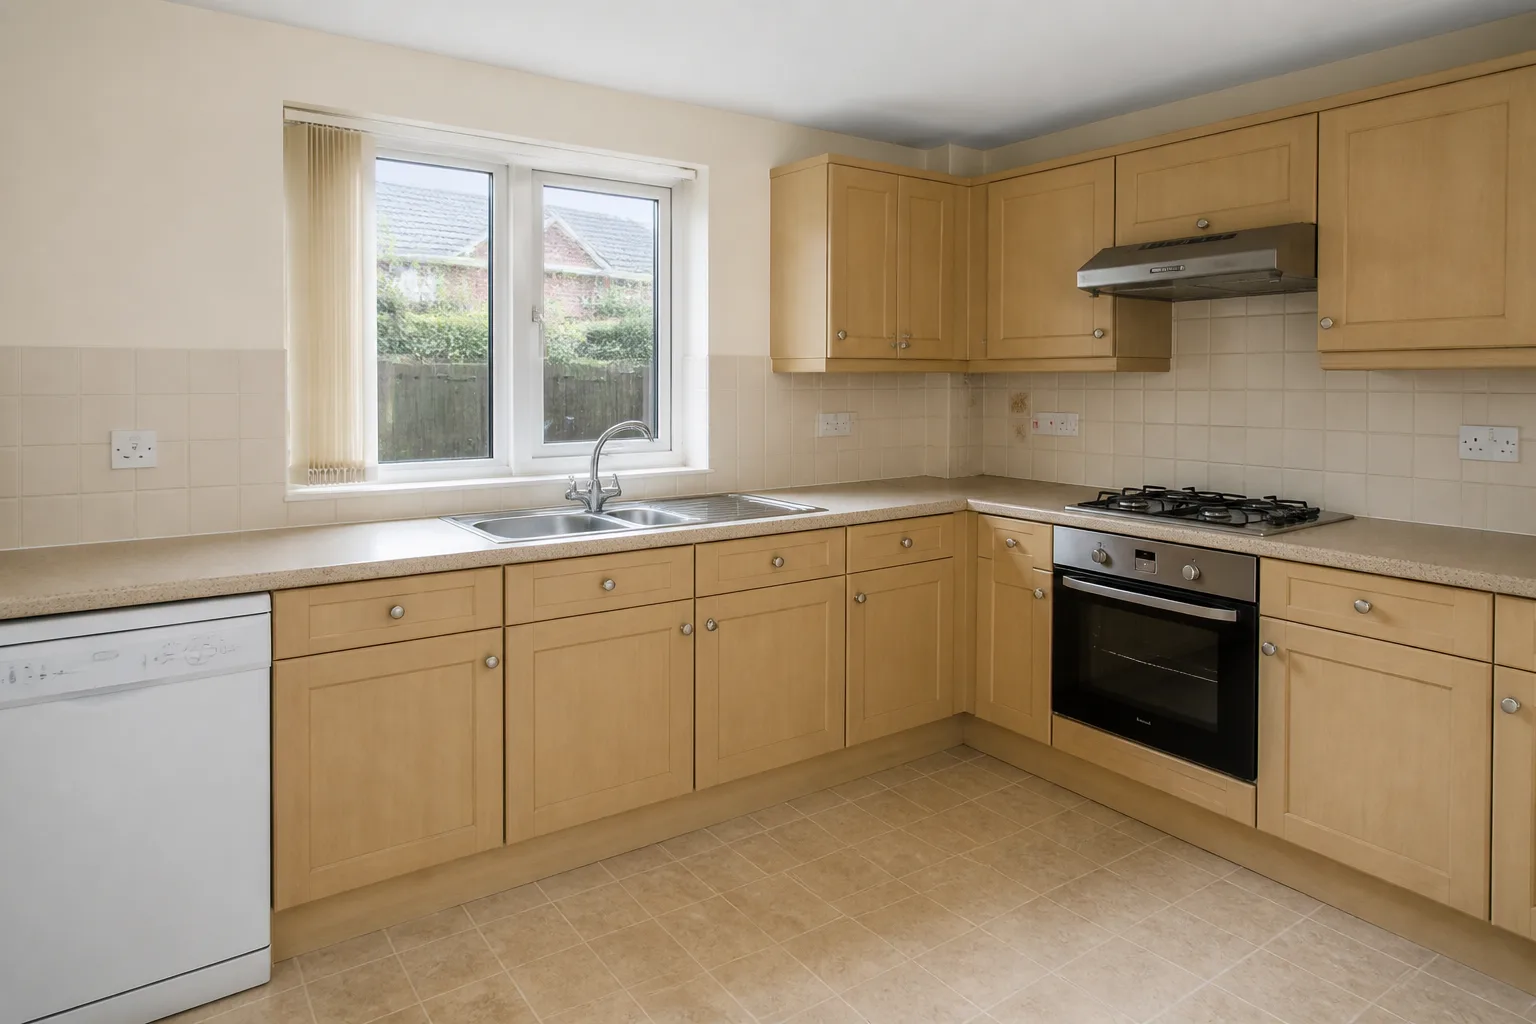
- 1
The plan
Task first: continuous under-cabinet light over every worktop, a strong source over the sink and hob. Then the social layer — pendants over island or table, dimmable — so the room can go from surgery-bright at 6pm to dinner-warm at 8.
- 2
Why the single ceiling light keeps failing
One central source flattens a kitchen into an evenly lit box: no depth, no zones, and a shadow wherever you stand. Every working scheme for this room is plural — sources at more than one height, switched in more than one group, so the room can change register through the day.
- 3
Match the light to the room’s hours
A kitchen is hired for cooking, and cooking is a path: fridge to sink to hob, walked hundreds of times a week. Keep that triangle tight (each leg 1.2–2.7m), keep landing space beside each station, and keep through-traffic out of it, and almost any style succeeds on top. The modern complication is audience — kitchens are now rooms people sit in — which adds a second rule: the cook faces the room somewhere in the plan, or the kitchen’s social ambitions stay theoretical. The lighting follows those hours: bright and even when the room is working, warm and low when it is winding down — and the switch layout is what lets one room do both.
- 4
The mistakes to skip
Corner cupboards without hardware, archiving cookware by inaccessibility. And in every room: bulbs of mixed colour temperature in one view, which reads as a fault even when nobody can say why.
Questions
- What matters most in a kitchen?
- A kitchen is hired for cooking, and cooking is a path: fridge to sink to hob, walked hundreds of times a week. Keep that triangle tight (each leg 1.2–2.7m), keep landing space beside each station, and keep through-traffic out of it, and almost any style succeeds on top. The modern complication is audience — kitchens are now rooms people sit in — which adds a second rule: the cook faces the room somewhere in the plan, or the kitchen’s social ambitions stay theoretical.
- Which numbers should I check before buying anything?
- Work triangle legs 1.2–2.7m; total circuit under 8m.
- Can I preview this on my own kitchen?
- Upload a photo in the Studio and run the ideas on the real room. New accounts start with 4 credits and a Standard render costs 4, so the first experiment is free.