Kitchen design
A workroom with guests. The triangle still rules; everything else negotiates.
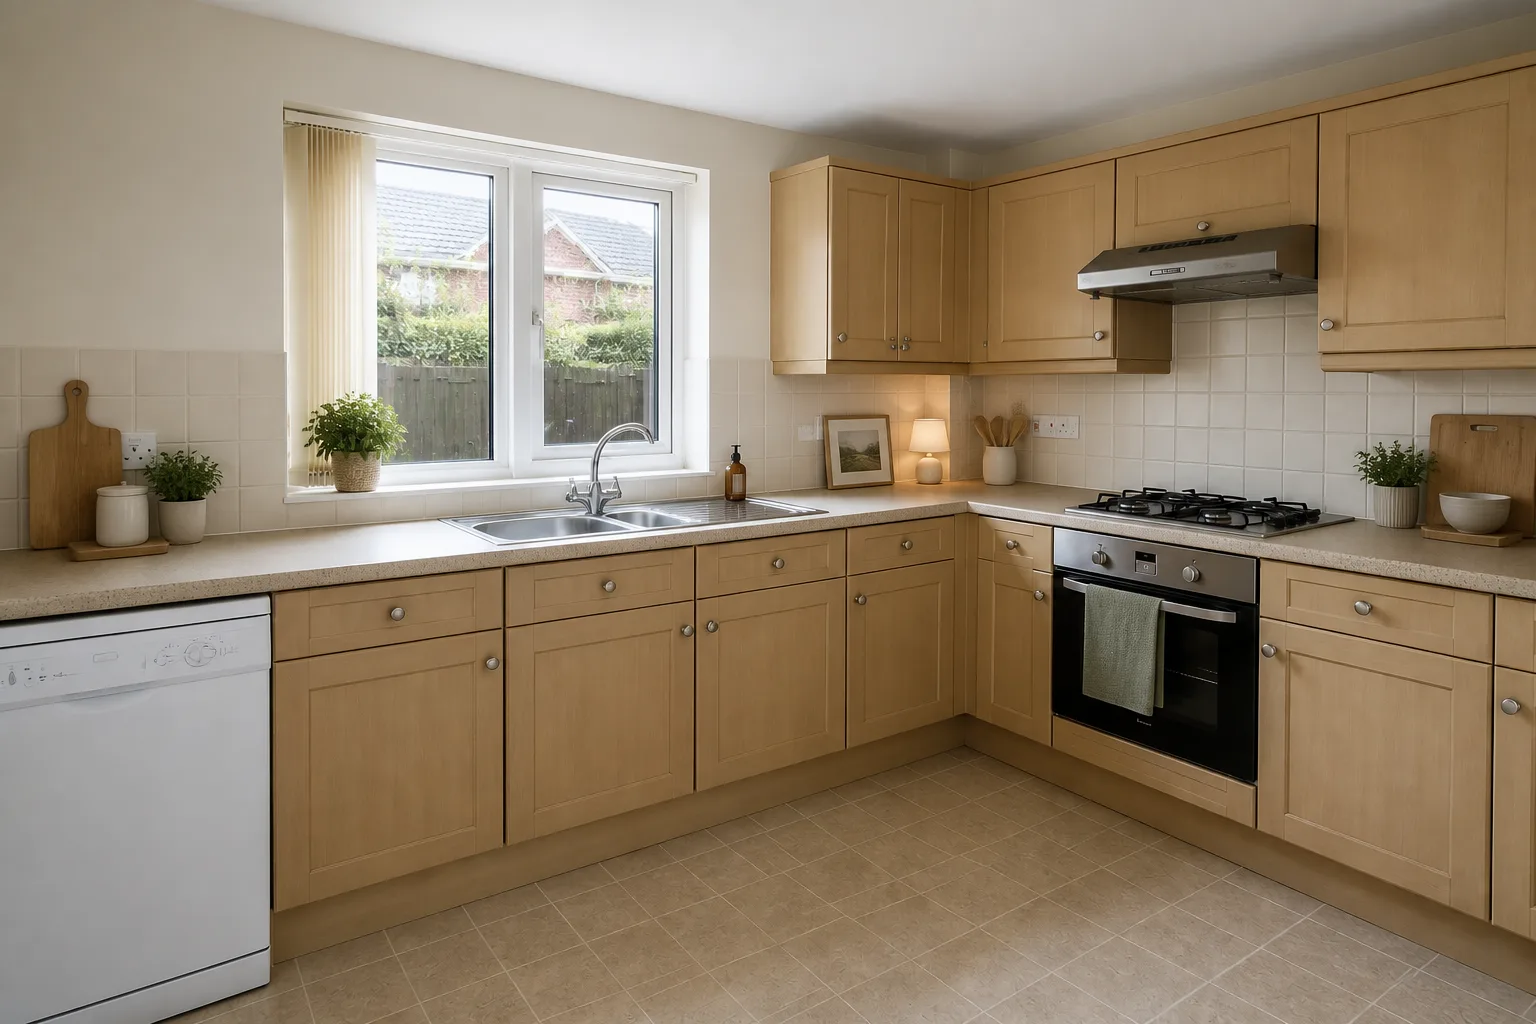
The job the room is hired for
A kitchen is hired for cooking, and cooking is a path: fridge to sink to hob, walked hundreds of times a week. Keep that triangle tight (each leg 1.2–2.7m), keep landing space beside each station, and keep through-traffic out of it, and almost any style succeeds on top. The modern complication is audience — kitchens are now rooms people sit in — which adds a second rule: the cook faces the room somewhere in the plan, or the kitchen’s social ambitions stay theoretical.
Clearances that decide the layout
- Work triangle legs 1.2–2.7m; total circuit under 8m.
- Landing zones: 40cm beside the hob, 45cm each side of the sink, 40cm at the fridge’s opening side.
- Aisles: 110cm for one cook, 120–130cm where two work or an island invites leaning.
- Counter runs: 90cm of continuous prep surface somewhere, unbroken by hob or sink.
Lighting it
Task first: continuous under-cabinet light over every worktop, a strong source over the sink and hob. Then the social layer — pendants over island or table, dimmable — so the room can go from surgery-bright at 6pm to dinner-warm at 8.
The mistakes this room attracts
- The triangle broken by an island, so every pan of boiling water travels around furniture.
- Zero landing space beside the hob or fridge — the daily juggling act.
- One central ceiling light, guaranteeing the cook works in their own shadow at every station.
- Corner cupboards without hardware, archiving cookware by inaccessibility.
When it is small
Small kitchens beat big ones at the actual job — everything is a step away. Protect the 90cm prep run, hang what can hang, go full-height with wall units, and resist the island: a small kitchen with a clear aisle cooks better than a big one furnished into detours.
Kitchen ideas by situation
25 pages- Small kitchen
- Tiny kitchen
- Narrow kitchen
- Long & Narrow kitchen
- Large kitchen
- Square kitchen
- L-Shaped kitchen
- Awkward kitchen
- Open-Plan kitchen
- Walk-Through kitchen
- Galley kitchen
- Low-Ceiling kitchen
- High-Ceiling kitchen
- Sloped-Ceiling kitchen
- North-Facing kitchen
- Dark kitchen
- Windowless kitchen
- Bright kitchen
- Rental kitchen
- Shared kitchen
- Multifunctional kitchen
- Studio kitchen
- Basement kitchen
- No-Storage kitchen
- New-Build kitchen