Kitchen Mistakes Everyone Makes
The recurring kitchen errors — and what the room wants instead of each one. A workroom with guests. The triangle still rules; everything else negotiates.
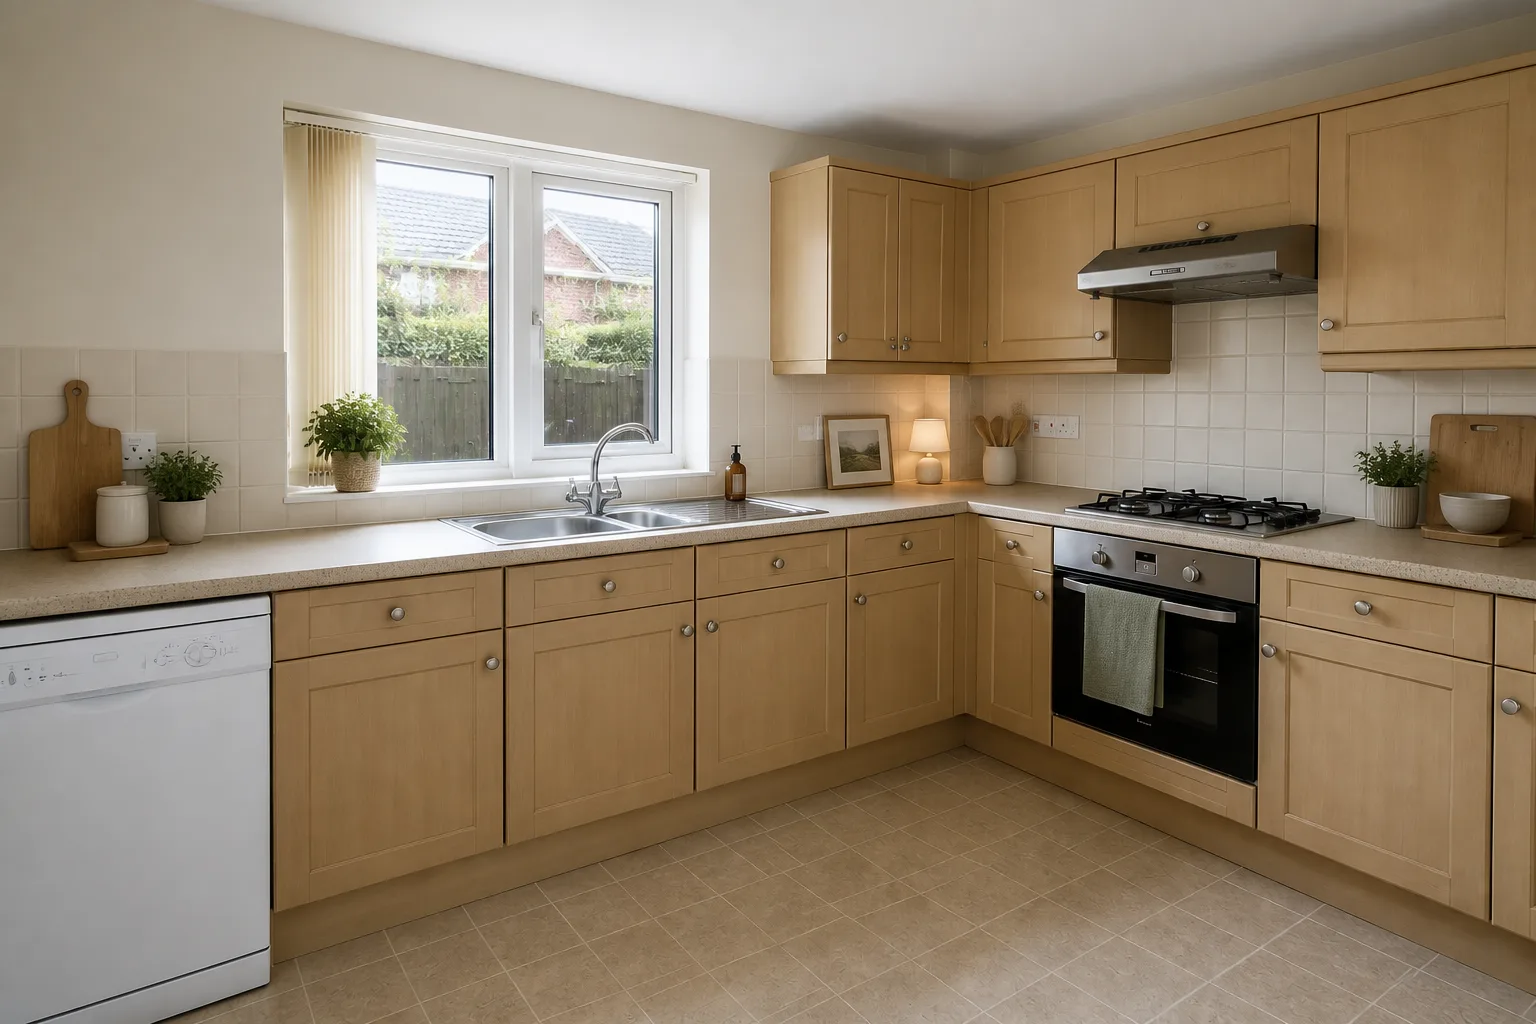 BeforeAfter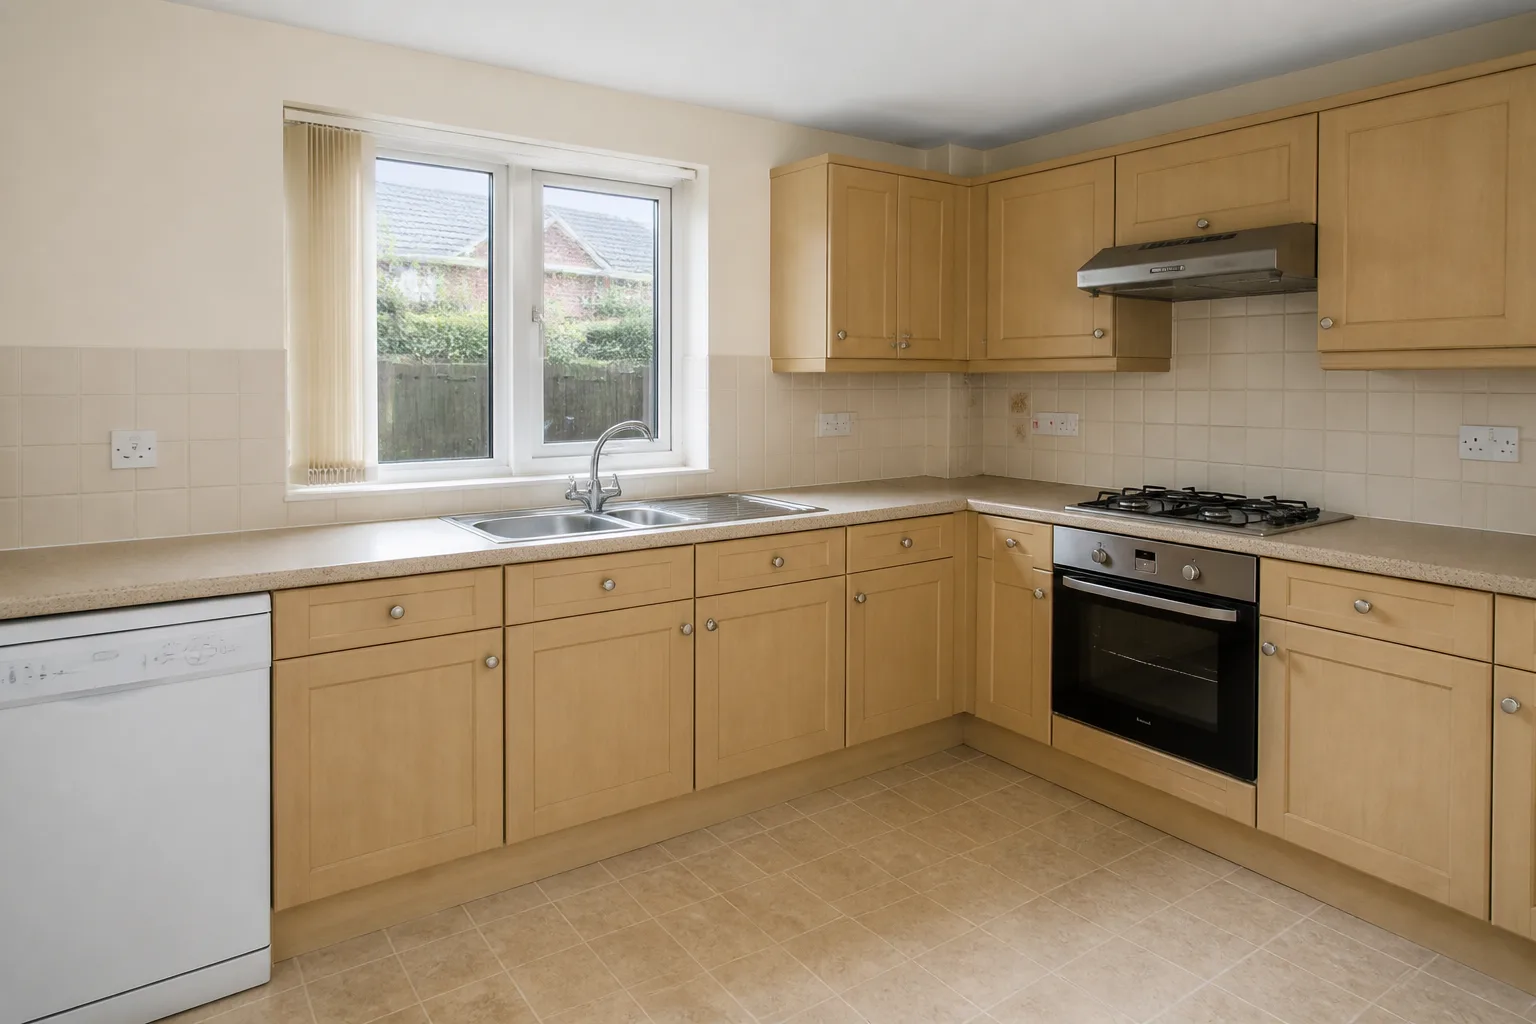
- 1
The classics, in order of damage
The triangle broken by an island, so every pan of boiling water travels around furniture. Zero landing space beside the hob or fridge — the daily juggling act. One central ceiling light, guaranteeing the cook works in their own shadow at every station. Corner cupboards without hardware, archiving cookware by inaccessibility.
- 2
Why they keep happening
Each mistake is the room’s job being overruled by habit or by the furniture that happened to be available. The correction is always the same move: restate the job — a kitchen is hired for cooking, and cooking is a path: fridge to sink to hob, walked hundreds of times a week. Keep that triangle tight (each leg 1.2–2.7m), keep landing space beside each station, and keep through-traffic out of it, and almost any style succeeds on top. The modern complication is audience — kitchens are now rooms people sit in — which adds a second rule: the cook faces the room somewhere in the plan, or the kitchen’s social ambitions stay theoretical.
- 3
The numbers that catch mistakes early
Most of these errors are visible with a tape measure before they are felt in use: Work triangle legs 1.2–2.7m; total circuit under 8m. Landing zones: 40cm beside the hob, 45cm each side of the sink, 40cm at the fridge’s opening side.
- 4
If the room is small, the stakes double
Small kitchens beat big ones at the actual job — everything is a step away. Protect the 90cm prep run, hang what can hang, go full-height with wall units, and resist the island: a small kitchen with a clear aisle cooks better than a big one furnished into detours.
Questions
- What matters most in a kitchen?
- A kitchen is hired for cooking, and cooking is a path: fridge to sink to hob, walked hundreds of times a week. Keep that triangle tight (each leg 1.2–2.7m), keep landing space beside each station, and keep through-traffic out of it, and almost any style succeeds on top. The modern complication is audience — kitchens are now rooms people sit in — which adds a second rule: the cook faces the room somewhere in the plan, or the kitchen’s social ambitions stay theoretical.
- Which numbers should I check before buying anything?
- Work triangle legs 1.2–2.7m; total circuit under 8m.
- Can I preview this on my own kitchen?
- Upload a photo in the Studio and run the ideas on the real room. New accounts start with 4 credits and a Standard render costs 4, so the first experiment is free.