dark kitchen
Not enough daylight to pretend otherwise. Two honest strategies; pick one. Here is how that plays out in a kitchen: the layout that survives it, the furniture worth keeping, the lighting plan, and a way to preview it all on a photo of your own room.
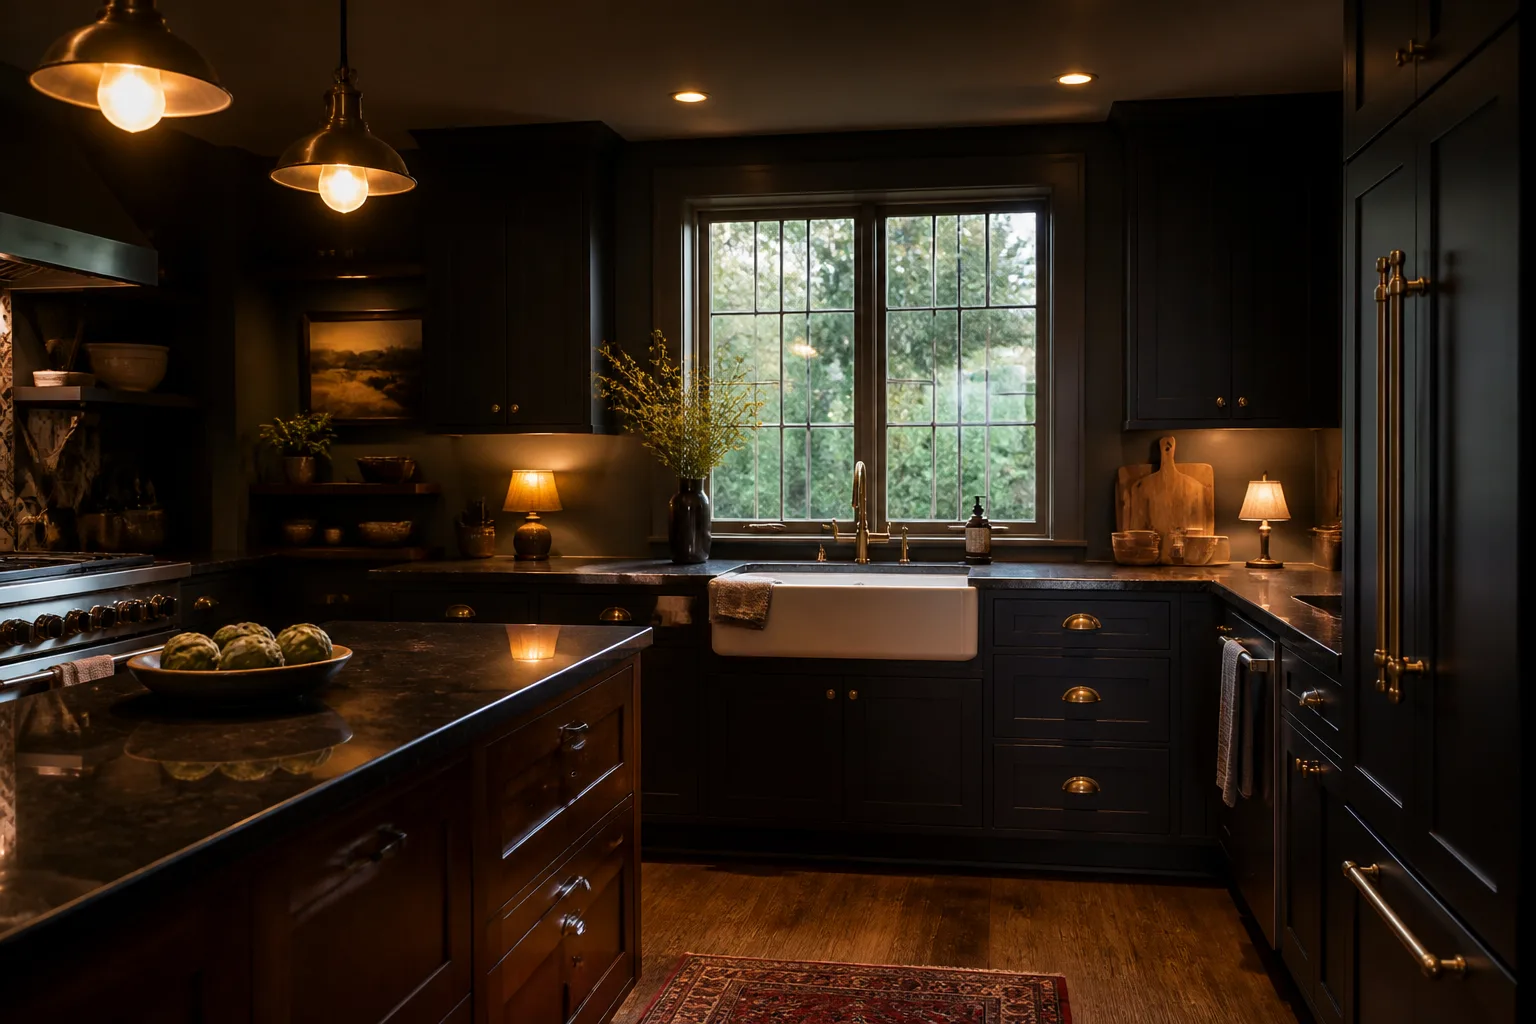
What a dark kitchen is really dealing with
A genuinely dark room — small window, wrong orientation, blocked light — offers a fork. Strategy one maximises what little arrives: pale warm surfaces, mirror placed to bounce the window deeper, nothing blocking the glass. Strategy two surrenders gloriously: deep saturated walls, layered lamplight, the room recast as an evening place that happens to be usable at noon. Both work. The failure is the middle path — a beige room with one ceiling light, permanently dim and pretending not to be. None of that changes what the room is for: a kitchen is hired for cooking, and cooking is a path: fridge to sink to hob, walked hundreds of times a week. Keep that triangle tight (each leg 1.2–2.7m), keep landing space beside each station, and keep through-traffic out of it, and almost any style succeeds on top. The modern complication is audience — kitchens are now rooms people sit in — which adds a second rule: the cook faces the room somewhere in the plan, or the kitchen’s social ambitions stay theoretical.
The layout that gets both jobs done
Hold the kitchen's own numbers first — work triangle legs 1.2–2.7m; total circuit under 8m. Then let the constraint pick the arrangement: a full-commitment choice: bounce-everything pale, or embrace-the-dark saturated; the window treated as sacred: no curtains stacked over glass, sills kept clear; a mirror on the wall perpendicular to the window, pushing light along the room.
Furniture that earns its floor here
The pieces a kitchen cannot do without are the triangle, drawn before any cabinet is chosen, one continuous prep run, task lighting under every wall unit. Under the dark condition, each of them is auditioned against the same test: a full-commitment choice: bounce-everything pale, or embrace-the-dark saturated.
What to rule out on day one
The dark version of this room punishes half-measures: mid-tone walls, one pendant, and hope; furniture placed against the window wall, mugging the room of its one source. And the kitchen's own classic error still applies: the triangle broken by an island, so every pan of boiling water travels around furniture.
Lighting it
Think in pools, not levels: a dark room lit by four warm pools reads as intentional and cosy, while the same room under one bright ceiling light reads as an interrogation of its own flaws. Task first: continuous under-cabinet light over every worktop, a strong source over the sink and hob. Then the social layer — pendants over island or table, dimmable — so the room can go from surgery-bright at 6pm to dinner-warm at 8.
The move to make this weekend
Clear the window completely — curtains re-hung wider than the frame, blind raised fully, sill emptied. Rooms routinely hide a fifth of their own daylight behind fabric and clutter, and this costs nothing to find out. In a kitchen that lands next to the fixed rule of the room: counter runs: 90cm of continuous prep surface somewhere, unbroken by hob or sink.
Dimensions to hold onto
However the finishes go, the geometry stays: Landing zones: 40cm beside the hob, 45cm each side of the sink, 40cm at the fridge’s opening side. Aisles: 110cm for one cook, 120–130cm where two work or an island invites leaning.
Questions
- Is a dark kitchen worth designing around?
- Yes — not enough daylight to pretend otherwise. Two honest strategies; pick one. The pages here treat the dark condition as the starting brief, not a defect to apologise for.
- Which single change helps a dark kitchen most?
- Clear the window completely — curtains re-hung wider than the frame, blind raised fully, sill emptied. Rooms routinely hide a fifth of their own daylight behind fabric and clutter, and this costs nothing to find out.
- How do I light a dark kitchen?
- Think in pools, not levels: a dark room lit by four warm pools reads as intentional and cosy, while the same room under one bright ceiling light reads as an interrogation of its own flaws.
- What gets bought and regretted most in this room?
- The triangle broken by an island, so every pan of boiling water travels around furniture. Under the dark condition, add: half-measures: mid-tone walls, one pendant, and hope.
- Can I try these ideas on a photo of my own kitchen?
- That is what the Studio is for: upload a photo of the actual room and redesign it with the dark playbook applied. A new account starts with 4 free credits and a Standard render costs 4, so the first look is free.