new-build living room
A white box with no features, no history and no excuses. Character must be installed. Here is how that plays out in a living room: the layout that survives it, the furniture worth keeping, the lighting plan, and a way to preview it all on a photo of your own room.
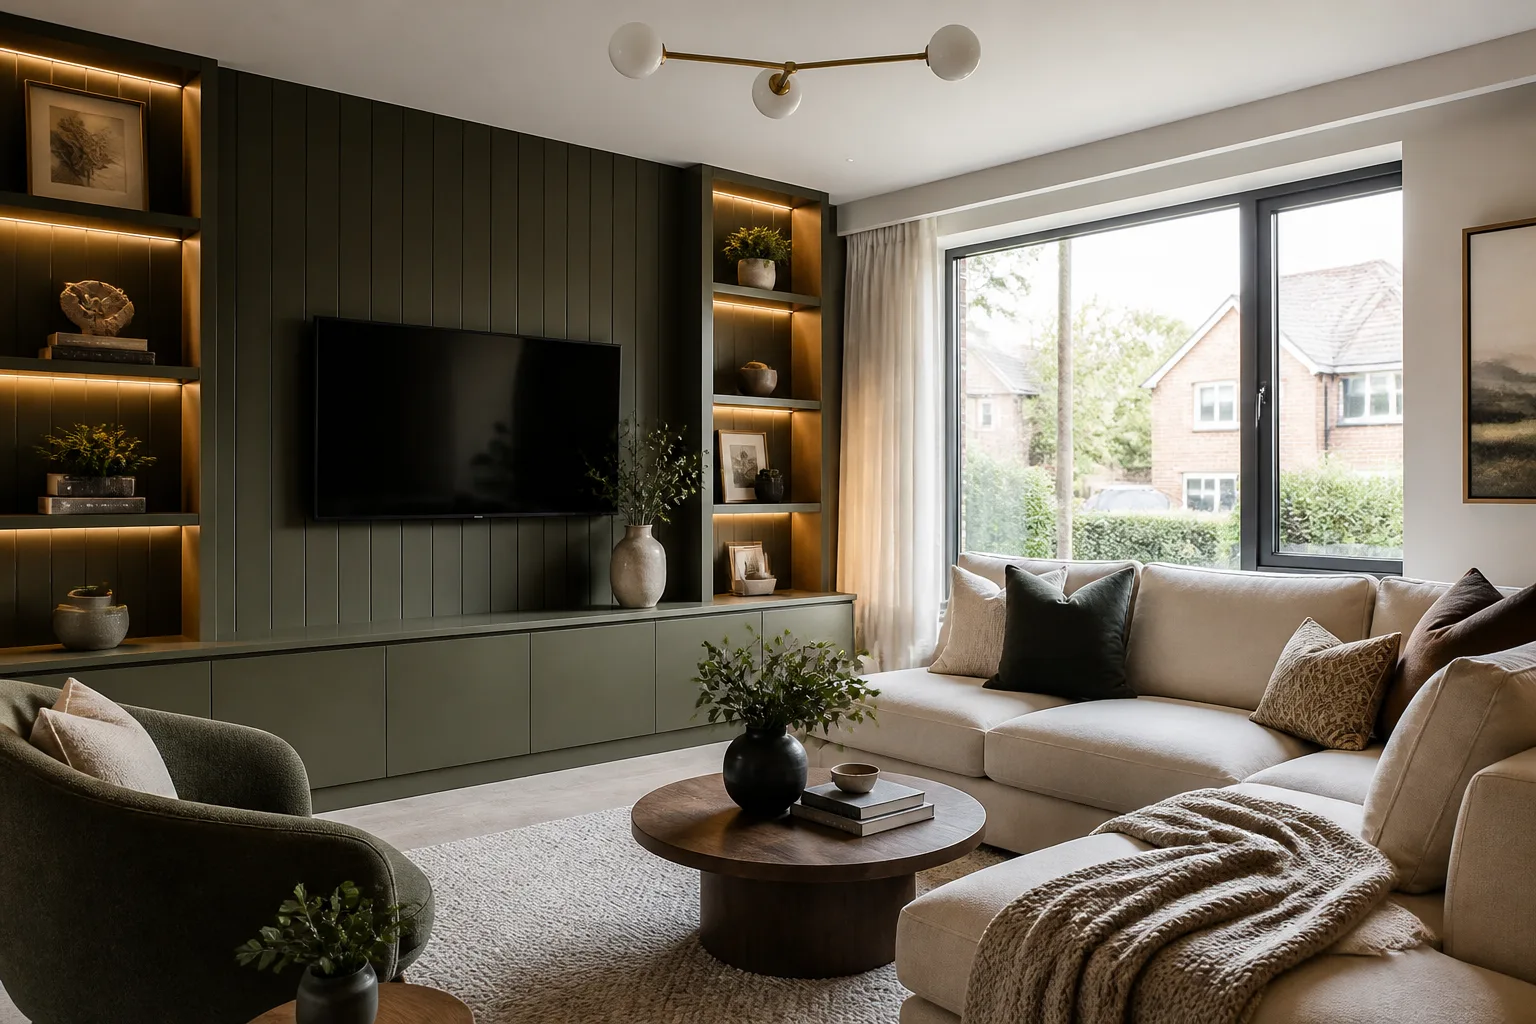
What a new-build living room is really dealing with
A new-build room’s constraint is absence: no fireplace to arrange around, no alcoves, no mouldings, no quirk to answer — just plasterboard, a window and a radiator in a rectangle. The room needs a centre of gravity installed where none was provided (a hearth-substitute: media wall, oversized art, a serious shelf run) and needs texture layered deliberately, because flat fresh surfaces plus flat-pack furniture is how new rooms end up looking like show homes nobody moved into. The upside is real: square corners, sound walls, and permission to do anything. None of that changes what the room is for: a living room is hired for conversation first and screens second, and the layout says which one it believes in. Seats that face each other within 2.5m make talk easy; seats lined up at a television make an audience. The best rooms solve both with one arrangement — a sofa and two chairs at an L, the screen off-axis — and keep a clear route through that never crosses the middle of a conversation.
The layout that gets both jobs done
Hold the living room's own numbers first — keep 2.2–2.8m between facing seats — closer feels confrontational, further needs a raised voice. Then let the constraint pick the arrangement: one installed focal point on the main wall — panelling, a media wall, art at scale; trim added where builders omitted it: deeper skirting, a picture rail, window casing; aged and textured materials — wood with grain, linen, wool, stone — against the flat surfaces.
Furniture that earns its floor here
The pieces a living room cannot do without are a sofa sized to the wall it lives on, two chairs that can turn to face it, one coffee table large enough to share. Under the new-build condition, each of them is auditioned against the same test: one installed focal point on the main wall — panelling, a media wall, art at scale.
What to rule out on day one
The new-build version of this room punishes all-new everything from one range, which reads as a catalogue page, not a home; builder-white walls kept "for resale" for a decade. And the living room's own classic error still applies: all seating against the walls with a void in the middle — a waiting room with cushions.
Lighting it
New builds ship with one centred ceiling rose and pot lights: add the entire warm layer yourself — wall lights, lamps, a pendant dropped low — or the room will keep its show-home glare forever. Five sources, three heights: two table or floor lamps at seat level, a reading light where reading happens, something low behind the seating for depth, and the ceiling fixture on a dimmer as backdrop rather than lead. The room should work with the ceiling light off entirely.
The move to make this weekend
Build the focal point: choose the wall the room naturally faces and give it panelling, a full shelf run or one piece of art over a metre wide. Every new-build room is a theatre missing its stage; install the stage and the seating plan writes itself. In a living room that lands next to the fixed rule of the room: leave 75cm behind any chair that gets pulled out or reclined.
Dimensions to hold onto
However the finishes go, the geometry stays: A coffee table sits 40–45cm from the sofa edge: reachable seated, passable standing. Main walking routes need 90cm; between-furniture squeezes can drop to 60cm.
Questions
- Is a new-build living room worth designing around?
- Yes — a white box with no features, no history and no excuses. Character must be installed. The pages here treat the new-build condition as the starting brief, not a defect to apologise for.
- Which single change helps a new-build living room most?
- Build the focal point: choose the wall the room naturally faces and give it panelling, a full shelf run or one piece of art over a metre wide. Every new-build room is a theatre missing its stage; install the stage and the seating plan writes itself.
- How do I light a new-build living room?
- New builds ship with one centred ceiling rose and pot lights: add the entire warm layer yourself — wall lights, lamps, a pendant dropped low — or the room will keep its show-home glare forever.
- What gets bought and regretted most in this room?
- All seating against the walls with a void in the middle — a waiting room with cushions. Under the new-build condition, add: all-new everything from one range, which reads as a catalogue page, not a home.
- Can I try these ideas on a photo of my own living room?
- That is what the Studio is for: upload a photo of the actual room and redesign it with the new-build playbook applied. A new account starts with 4 free credits and a Standard render costs 4, so the first look is free.