square living room
No long wall to lean on, no short wall to feature. The grid is the trap. Here is how that plays out in a living room: the layout that survives it, the furniture worth keeping, the lighting plan, and a way to preview it all on a photo of your own room.
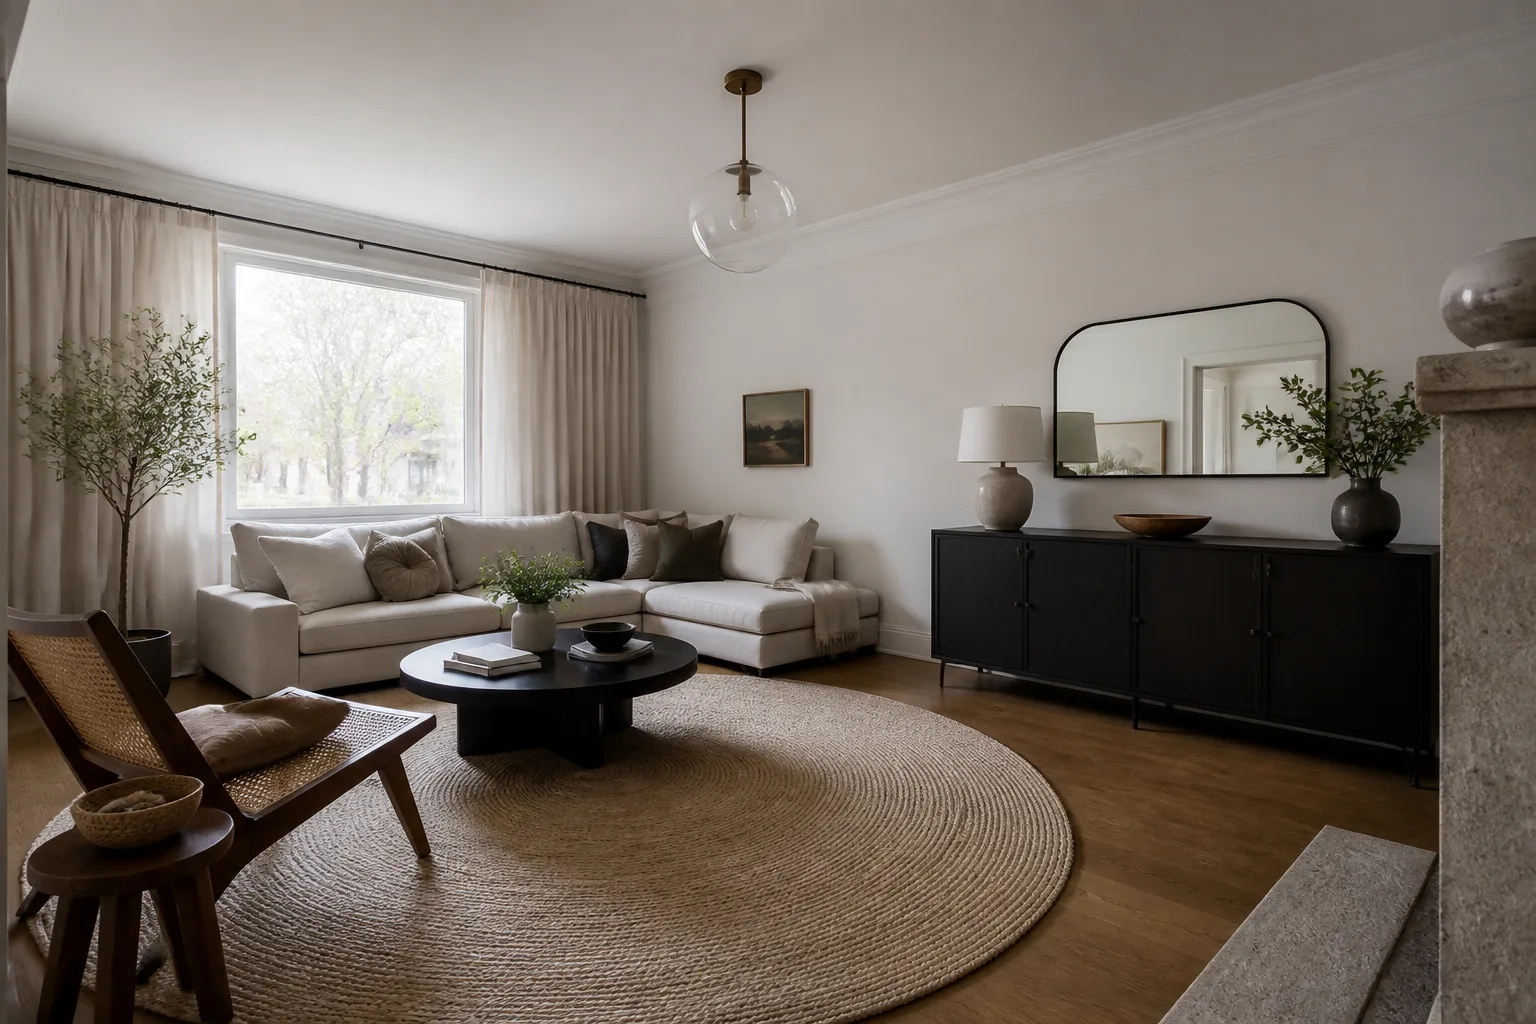
What a square living room is really dealing with
A square room has no natural hierarchy, so furniture tends to land in a ring around a centred rug under a centred light — static, waiting-roomish, and weirdly hard to fix by swapping pieces. The cure is to impose the asymmetry the architecture refused: one corner or one wall is declared the room’s centre of gravity and loaded, and the layout runs diagonally or off-centre against it. None of that changes what the room is for: a living room is hired for conversation first and screens second, and the layout says which one it believes in. Seats that face each other within 2.5m make talk easy; seats lined up at a television make an audience. The best rooms solve both with one arrangement — a sofa and two chairs at an L, the screen off-axis — and keep a clear route through that never crosses the middle of a conversation.
The layout that gets both jobs done
Hold the living room's own numbers first — keep 2.2–2.8m between facing seats — closer feels confrontational, further needs a raised voice. Then let the constraint pick the arrangement: an off-centre layout: the seating group biased toward one corner; one wall loaded — storage, colour, art — and the others kept quiet; a piece set on the diagonal to break the grid.
Furniture that earns its floor here
The pieces a living room cannot do without are a sofa sized to the wall it lives on, two chairs that can turn to face it, one coffee table large enough to share. Under the square condition, each of them is auditioned against the same test: an off-centre layout: the seating group biased toward one corner.
What to rule out on day one
The square version of this room punishes perfect symmetry: centred rug, centred pendant, furniture ringing the walls; four walls given equal treatment, which makes the room a box with padding. And the living room's own classic error still applies: all seating against the walls with a void in the middle — a waiting room with cushions.
Lighting it
Kill the single centred pendant, or at least outnumber it: an off-centre floor lamp and two wall sources give a square room the shadows it needs to stop feeling like a lift lobby. Five sources, three heights: two table or floor lamps at seat level, a reading light where reading happens, something low behind the seating for depth, and the ceiling fixture on a dimmer as backdrop rather than lead. The room should work with the ceiling light off entirely.
The move to make this weekend
Choose the anchor wall — usually the one you face on entering — and move two-thirds of the room’s visual weight onto or toward it. Hierarchy appears, and every other choice gets easier. In a living room that lands next to the fixed rule of the room: leave 75cm behind any chair that gets pulled out or reclined.
Dimensions to hold onto
However the finishes go, the geometry stays: A coffee table sits 40–45cm from the sofa edge: reachable seated, passable standing. Main walking routes need 90cm; between-furniture squeezes can drop to 60cm.
Questions
- Is a square living room worth designing around?
- Yes — no long wall to lean on, no short wall to feature. The grid is the trap. The pages here treat the square condition as the starting brief, not a defect to apologise for.
- Which single change helps a square living room most?
- Choose the anchor wall — usually the one you face on entering — and move two-thirds of the room’s visual weight onto or toward it. Hierarchy appears, and every other choice gets easier.
- How do I light a square living room?
- Kill the single centred pendant, or at least outnumber it: an off-centre floor lamp and two wall sources give a square room the shadows it needs to stop feeling like a lift lobby.
- What gets bought and regretted most in this room?
- All seating against the walls with a void in the middle — a waiting room with cushions. Under the square condition, add: perfect symmetry: centred rug, centred pendant, furniture ringing the walls.
- Can I try these ideas on a photo of my own living room?
- That is what the Studio is for: upload a photo of the actual room and redesign it with the square playbook applied. A new account starts with 4 free credits and a Standard render costs 4, so the first look is free.