no-storage kitchen-diner
No closet, no alcove, no cupboard. The room must wear its storage well or drown. Here is how that plays out in a kitchen-diner: the layout that survives it, the furniture worth keeping, the lighting plan, and a way to preview it all on a photo of your own room.
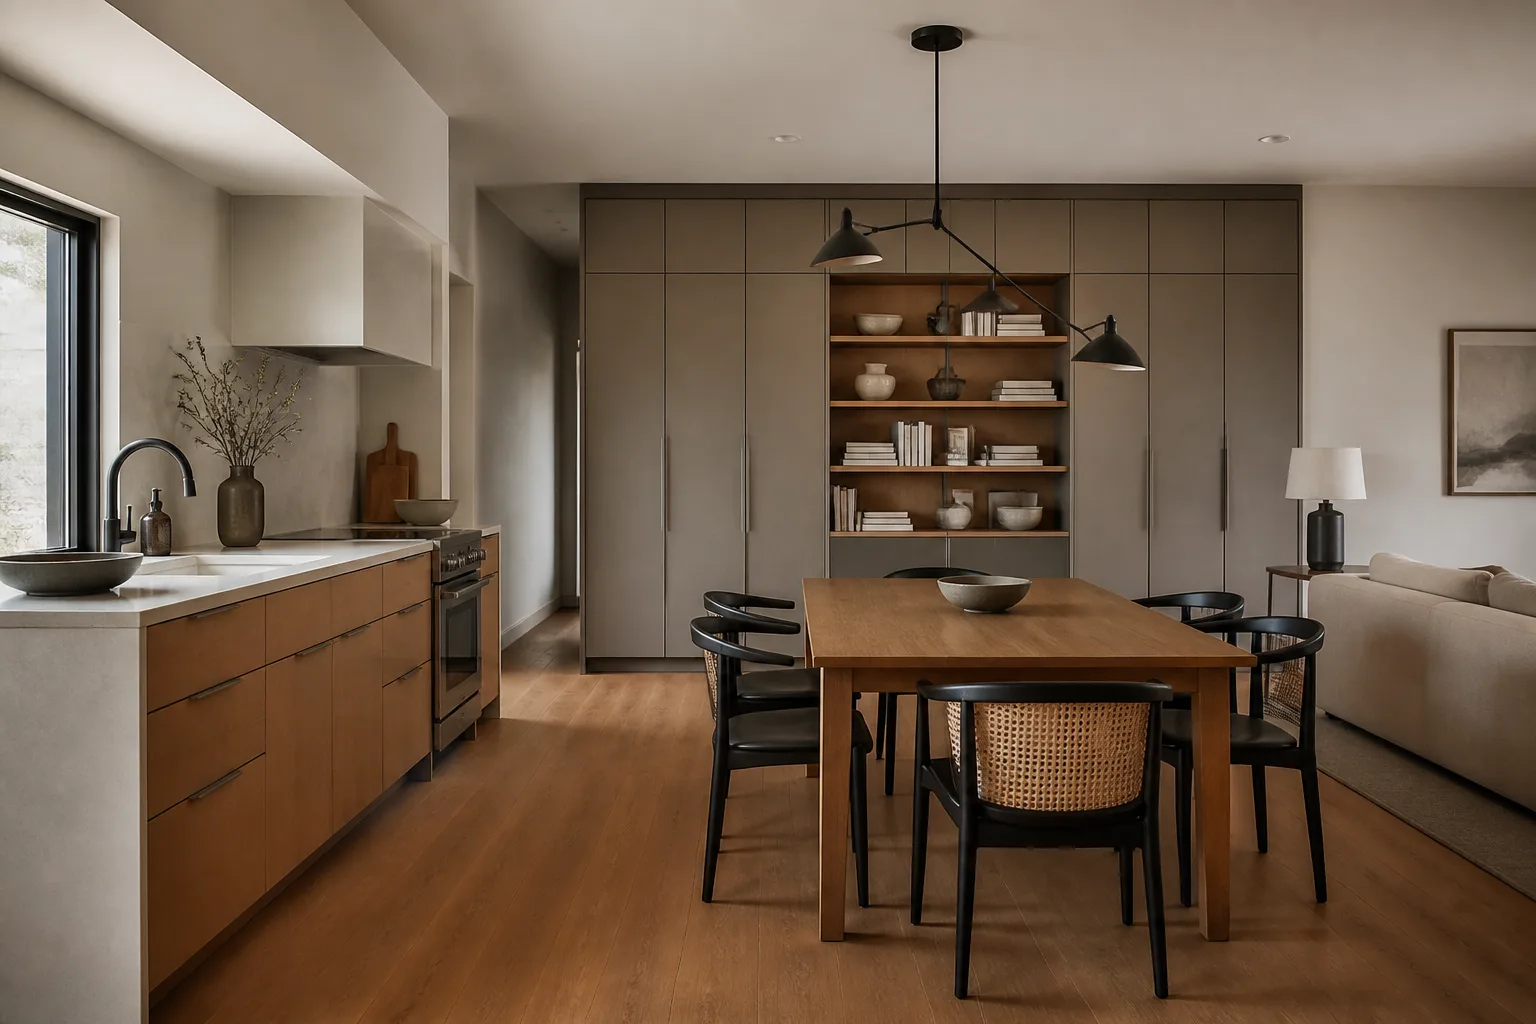
What a no-storage kitchen-diner is really dealing with
A room with no built-in storage makes every possession a design decision: it is either displayed, furnished into hiding, or leaving. The working formula is one honest storage wall — full height, closed doors, treated as architecture rather than furniture — plus double-duty pieces (storage bed, lidded bench, drawered seat) covering the daily churn. What never works is the archipelago: six small baskets, three low units and a chair that holds clothes, which stores less than one wardrobe and looks like a jumble sale doing it. None of that changes what the room is for: a kitchen-diner is hired for togetherness — cooking and eating as one continuous social event — and its design problem is that the two halves experience each other constantly. The diners see the kitchen: it needs a calm face, closed storage toward the table, the sink ideally not the vista. The kitchen hears the diners: the cook faces the table for the social payoff the room was built for. And the boundary needs marking without walls — a level change of light, a peninsula, the rug under the table — so dinner does not feel like eating in a workroom.
The layout that gets both jobs done
Hold the kitchen-diner's own numbers first — all kitchen rules apply, plus: 120cm between the table zone and any working run, so chairs and cooks never negotiate. Then let the constraint pick the arrangement: one wall surrendered to full-height closed storage, floor to ceiling, wall to wall; a storage bed or ottoman bed — the largest hidden volume the room can add; benches, stools and side tables that open.
Furniture that earns its floor here
The pieces a kitchen-diner cannot do without are a table sized to the daily headcount, not the fantasy dinner party, a peninsula or island as the border checkpoint, pendants over the table claiming it as a place. Under the no-storage condition, each of them is auditioned against the same test: one wall surrendered to full-height closed storage, floor to ceiling, wall to wall.
What to rule out on day one
The no-storage version of this room punishes many small storage furnitures instead of one big one — the archipelago always loses; open shelving as primary storage, which is display with extra dusting. And the kitchen-diner's own classic error still applies: the table as overflow counter, permanently half-cleared, so the room has two work zones and no dining room.
Lighting it
Light the inside: battery puck lights in the wardrobe and under shelves cost little and halve the daily friction of a room that stores everything behind doors. Two rooms’ worth on separate circuits: kitchen task light that can go OFF while the table pendants stay warm — the single switch-flip that turns the workroom into a dining room at 8pm. Nothing kills the dinner like the extractor’s floodlight over the empty hob.
The move to make this weekend
Commit the one wall. Measure it, price a floor-to-ceiling wardrobe or cabinet run for it, and stop evaluating small clever baskets until that decision is made — everything else is procrastination with handles. In a kitchen-diner that lands next to the fixed rule of the room: extraction sized to the room’s honesty: an open plan means dinner smells reaching every seat, and the fan is the only defence.
Dimensions to hold onto
However the finishes go, the geometry stays: The table needs 90cm from its edge to walls or units for seated access; 110cm on the serving side. The kitchen’s open shelving faces the cook; the closed faces face the diners.
Questions
- Is a no-storage kitchen-diner worth designing around?
- Yes — no closet, no alcove, no cupboard. The room must wear its storage well or drown. The pages here treat the no-storage condition as the starting brief, not a defect to apologise for.
- Which single change helps a no-storage kitchen-diner most?
- Commit the one wall. Measure it, price a floor-to-ceiling wardrobe or cabinet run for it, and stop evaluating small clever baskets until that decision is made — everything else is procrastination with handles.
- How do I light a no-storage kitchen-diner?
- Light the inside: battery puck lights in the wardrobe and under shelves cost little and halve the daily friction of a room that stores everything behind doors.
- What gets bought and regretted most in this room?
- The table as overflow counter, permanently half-cleared, so the room has two work zones and no dining room. Under the no-storage condition, add: many small storage furnitures instead of one big one — the archipelago always loses.
- Can I try these ideas on a photo of my own kitchen-diner?
- That is what the Studio is for: upload a photo of the actual room and redesign it with the no-storage playbook applied. A new account starts with 4 free credits and a Standard render costs 4, so the first look is free.