walk-through dorm room
A room that is also a route. Protect the seat from the traffic. Here is how that plays out in a dorm room: the layout that survives it, the furniture worth keeping, the lighting plan, and a way to preview it all on a photo of your own room.
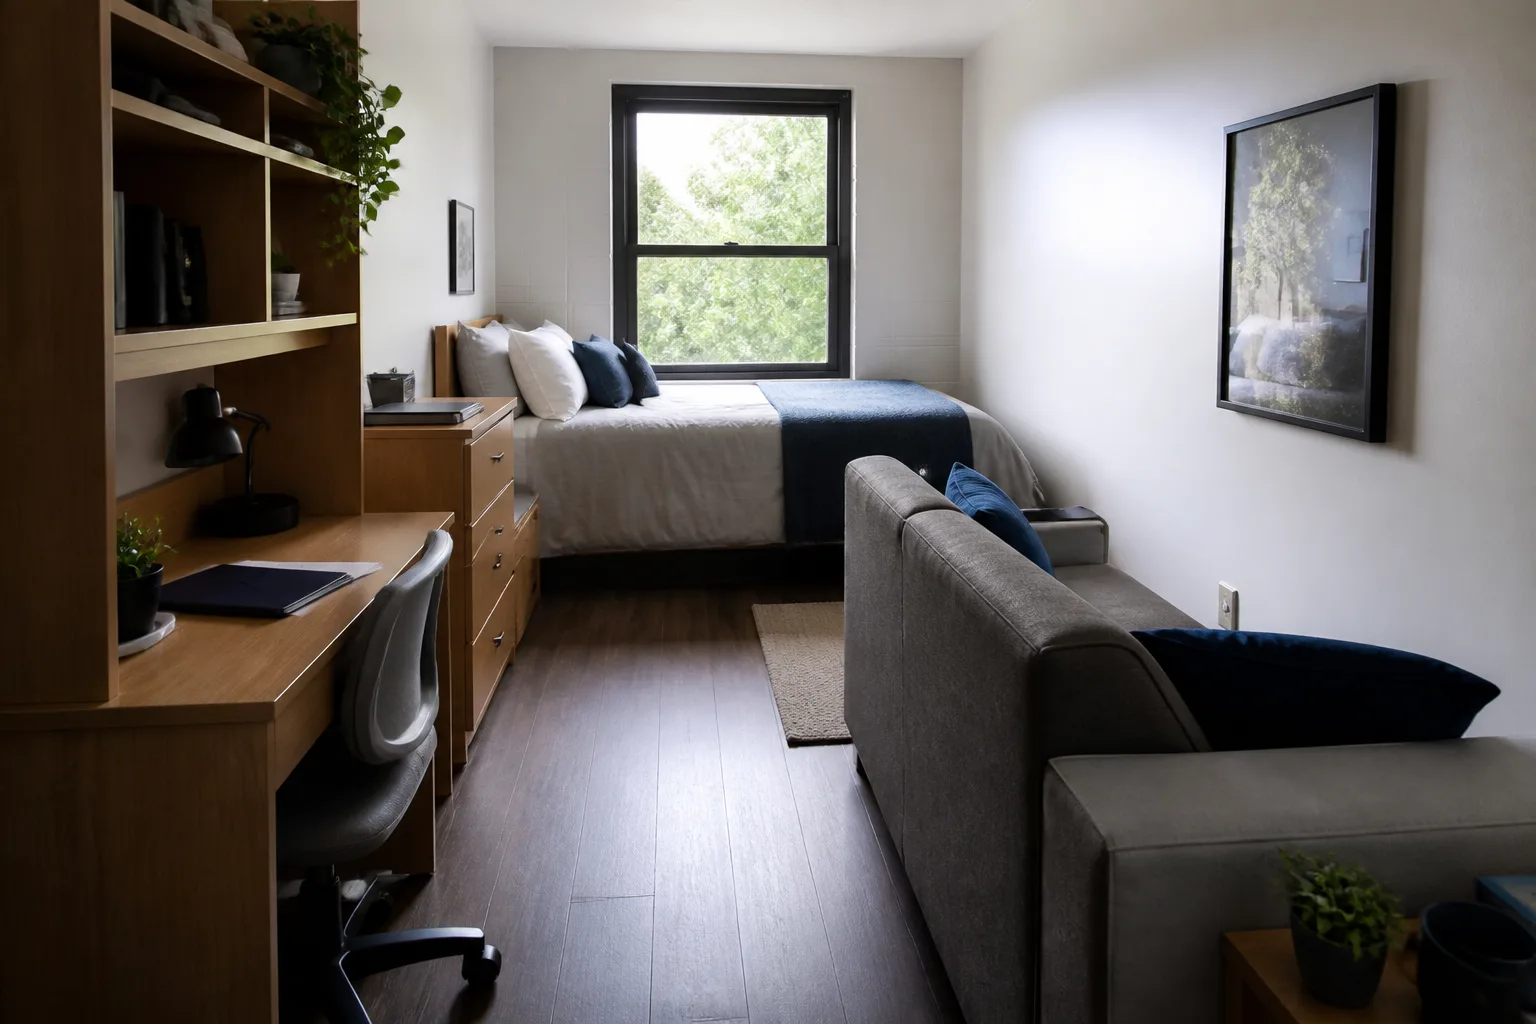
What a walk-through dorm room is really dealing with
A walk-through room — doors on opposite sides, the house’s traffic running through its middle — cannot hold a conversation across the walking line. The layout job is to bundle the route along one side and defend the rest: furniture arranged so the through-line runs behind the seating, not between the seats, and nothing fragile or attention-needing placed in the current. Done well, the route becomes a corridor the room contains, and the seating area forgets it is being walked past. None of that changes what the room is for: a dorm room is the rental constraint at maximum intensity: institutional furniture you cannot remove, walls you cannot mark, one room that is bedroom, study, kitchen-adjacent and social club on a nine-month lease. The plan: loft or raise the bed if permitted (the single biggest space unlock in dorm life), zone the room into sleep/study/social with rugs and light rather than furniture, and put the budget into the three things touched daily — mattress topper, desk light, one good chair or cushion stack.
The layout that gets both jobs done
Hold the dorm room's own numbers first — under a lofted bed: 130cm clears a desk and chair; 90cm clears a sofa-cushion den. Then let the constraint pick the arrangement: the walking line pushed to one side and kept 80cm clear, door to door; seating grouped on the protected side, backs to the traffic; a rug under the seating zone only — the route stays on hard floor.
Furniture that earns its floor here
The pieces a dorm room cannot do without are a mattress topper better than the mattress deserves, one rug bought once, defining the whole floor, a desk lamp that makes the desk the bright spot. Under the walk-through condition, each of them is auditioned against the same test: the walking line pushed to one side and kept 80cm clear, door to door.
What to rule out on day one
The walk-through version of this room punishes the seating group centred on the room, so every crossing bisects it; rugs lying across the walking line, which wear, trip and re-widen the route. And the dorm room's own classic error still applies: recreating the childhood bedroom, which reads as homesickness in furniture form.
Lighting it
Light the route and the room separately: a couple of soft sources along the walking side let someone cross at night without switching on — and waking up — the whole room. The overhead fluorescent is the enemy: a desk task light, a warm string layer and a clip light at the bed replace it entirely. Light temperature is the cheapest way to make institutional space feel inhabited.
The move to make this weekend
Walk the natural door-to-door line and mark it. Then move every piece of furniture off it and group the seating entirely on one side. The room and the route stop fighting the same afternoon. In a dorm room that lands next to the fixed rule of the room: command-strip weight limits are real: 1–2kg per strip, so mirrors and shelves stay floor-standing.
Dimensions to hold onto
However the finishes go, the geometry stays: The desk gets the window side-on; screen glare and pillow view both ruled out in one move. Keep one 1×2m strip of floor visibly empty — in twelve square metres, that strip IS the interior design.
Questions
- Is a walk-through dorm room worth designing around?
- Yes — a room that is also a route. Protect the seat from the traffic. The pages here treat the walk-through condition as the starting brief, not a defect to apologise for.
- Which single change helps a walk-through dorm room most?
- Walk the natural door-to-door line and mark it. Then move every piece of furniture off it and group the seating entirely on one side. The room and the route stop fighting the same afternoon.
- How do I light a walk-through dorm room?
- Light the route and the room separately: a couple of soft sources along the walking side let someone cross at night without switching on — and waking up — the whole room.
- What gets bought and regretted most in this room?
- Recreating the childhood bedroom, which reads as homesickness in furniture form. Under the walk-through condition, add: the seating group centred on the room, so every crossing bisects it.
- Can I try these ideas on a photo of my own dorm room?
- That is what the Studio is for: upload a photo of the actual room and redesign it with the walk-through playbook applied. A new account starts with 4 free credits and a Standard render costs 4, so the first look is free.