windowless den
No daylight at all. So build a light schedule instead of mourning one. Here is how that plays out in a den: the layout that survives it, the furniture worth keeping, the lighting plan, and a way to preview it all on a photo of your own room.
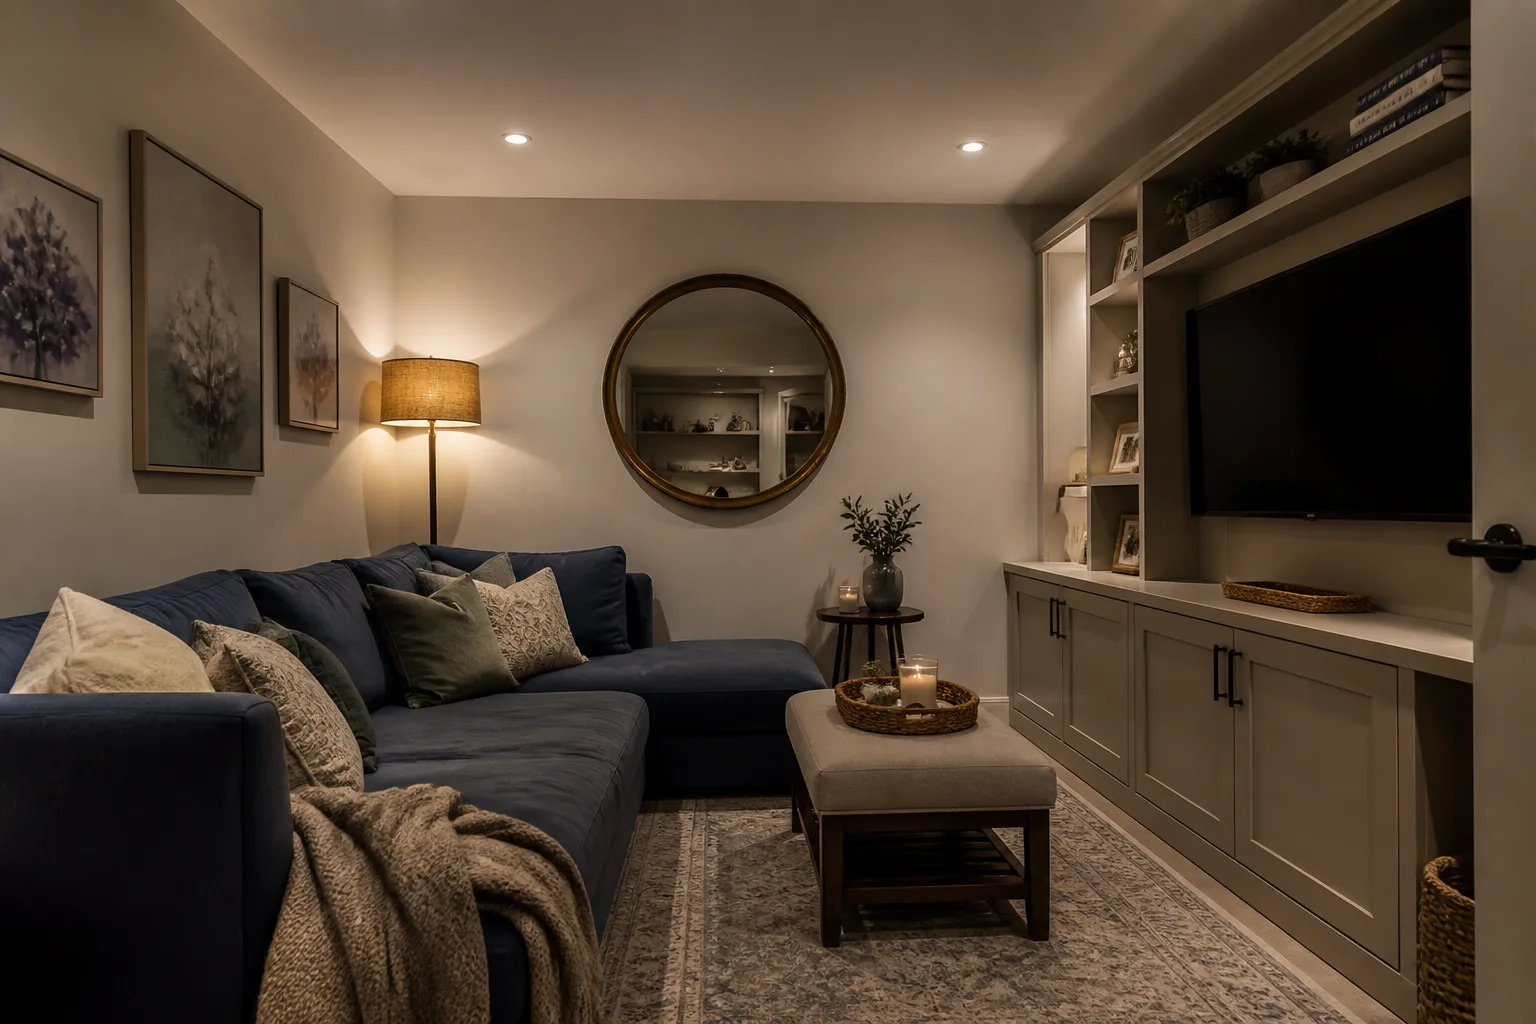
What a windowless den is really dealing with
A windowless room cannot borrow tricks from dark-room advice, because there is nothing to maximise: all its light is designed light. That is a constraint and a freedom — the room looks identical at 9am and 9pm, so it can be tuned like a stage set. What replaces the window is variation: multiple circuits, warm and neutral layers, and one big vertical bright surface the eye accepts as a stand-in for daylight. What replaces the view is depth — art with distance in it, mirrors, and one live thing that copes. None of that changes what the room is for: a den is hired for retreat — one or two people, low light, a door that closes. It is the room where the dark-and-cosy instinct is finally correct: deep colour, soft everything, lamplight only. The design failure unique to dens is aspiration — trying to make the snug little room behave like a bright living room, which spends its one asset (enclosure) and buys nothing.
The layout that gets both jobs done
Hold the den's own numbers first — a den seat wants 55–65cm depth and something under every foot — ottoman, pouffe, the dog. Then let the constraint pick the arrangement: a large lit vertical surface — washed wall, oversized shade, backlit mirror — as the ersatz window; two circuits minimum: neutral-bright for using the room, warm-dim for being in it; full-height mirror doubling the apparent depth.
Furniture that earns its floor here
The pieces a den cannot do without are one deep, committed armchair or small fat sofa, a wall of books or records, a heavy curtain, even on an internal door. Under the windowless condition, each of them is auditioned against the same test: a large lit vertical surface — washed wall, oversized shade, backlit mirror — as the ersatz window.
What to rule out on day one
The windowless version of this room punishes a single ceiling fitting, which makes the room a cell with furniture; a fake window with a printed view, which reads as apology. And the den's own classic error still applies: painting it white to fight the smallness, which produces a dim white cell.
Lighting it
Aim the brightest light at a wall, never at the floor: a washed wall reads as a window-lit room’s far side, and the eye stops asking where the window went. No ceiling light at all if you can get away with it: two or three warm pools at and below head height, one aimed at the shelves. The darkness between pools is the point — it is what makes the room a den and not a small lounge.
The move to make this weekend
Add the second light circuit — even as plug-in lamps on a smart switch. The moment the room has a daytime setting and an evening setting, it stops feeling like a store cupboard and starts keeping time with the rest of the house. In a den that lands next to the fixed rule of the room: if a screen lives here, sit closer than the living room: 1.2–2× diagonal reads as cinema.
Dimensions to hold onto
However the finishes go, the geometry stays: Bookshelves can crowd here: 60cm walking room past seating is enough in a retreat room. A reading light lands 100–110cm above the floor, beside not behind the head.
Questions
- Is a windowless den worth designing around?
- Yes — no daylight at all. So build a light schedule instead of mourning one. The pages here treat the windowless condition as the starting brief, not a defect to apologise for.
- Which single change helps a windowless den most?
- Add the second light circuit — even as plug-in lamps on a smart switch. The moment the room has a daytime setting and an evening setting, it stops feeling like a store cupboard and starts keeping time with the rest of the house.
- How do I light a windowless den?
- Aim the brightest light at a wall, never at the floor: a washed wall reads as a window-lit room’s far side, and the eye stops asking where the window went.
- What gets bought and regretted most in this room?
- Painting it white to fight the smallness, which produces a dim white cell. Under the windowless condition, add: a single ceiling fitting, which makes the room a cell with furniture.
- Can I try these ideas on a photo of my own den?
- That is what the Studio is for: upload a photo of the actual room and redesign it with the windowless playbook applied. A new account starts with 4 free credits and a Standard render costs 4, so the first look is free.