Den design
The small dark room the house is lucky to have. Lean in; do not brighten it out.
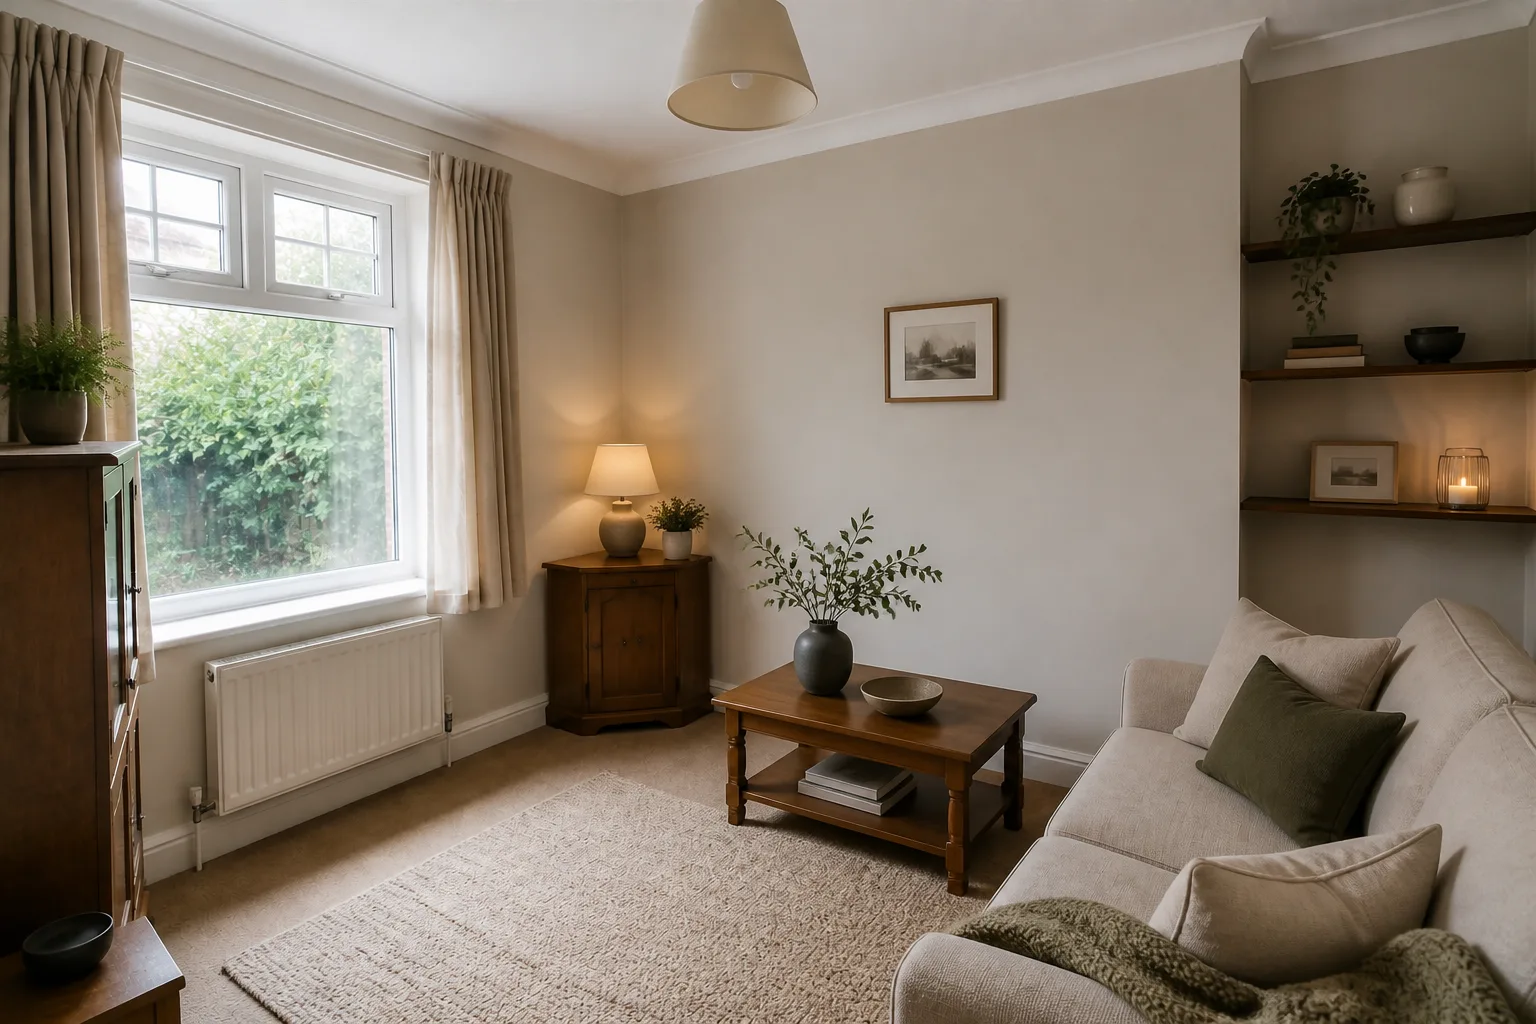
The job the room is hired for
A den is hired for retreat — one or two people, low light, a door that closes. It is the room where the dark-and-cosy instinct is finally correct: deep colour, soft everything, lamplight only. The design failure unique to dens is aspiration — trying to make the snug little room behave like a bright living room, which spends its one asset (enclosure) and buys nothing.
Clearances that decide the layout
- A den seat wants 55–65cm depth and something under every foot — ottoman, pouffe, the dog.
- Bookshelves can crowd here: 60cm walking room past seating is enough in a retreat room.
- A reading light lands 100–110cm above the floor, beside not behind the head.
- If a screen lives here, sit closer than the living room: 1.2–2× diagonal reads as cinema.
Lighting it
No ceiling light at all if you can get away with it: two or three warm pools at and below head height, one aimed at the shelves. The darkness between pools is the point — it is what makes the room a den and not a small lounge.
The mistakes this room attracts
- Painting it white to fight the smallness, which produces a dim white cell.
- Furnishing for guests who will never sit here — this room hosts two people, maximum.
- A big overhead light that turns retreat into inspection.
When it is small
Small is the den’s natural state; the correction runs the other way. If the den is nearly big, pull everything inward anyway — the chair off the wall, shelves crowding close — because a den that feels spacious has failed at its one job.