The hobby has outgrown the kitchen table. Give it a room with rules.
Serious hobbies have real spatial needs — work surfaces at working heights, storage by frequency, clearances that keep the activity safe — and they usually get whatever corner was going spare. Designing the craft room, gym or music corner properly is the difference between a hobby that happens and equipment that waits.
Open the Studio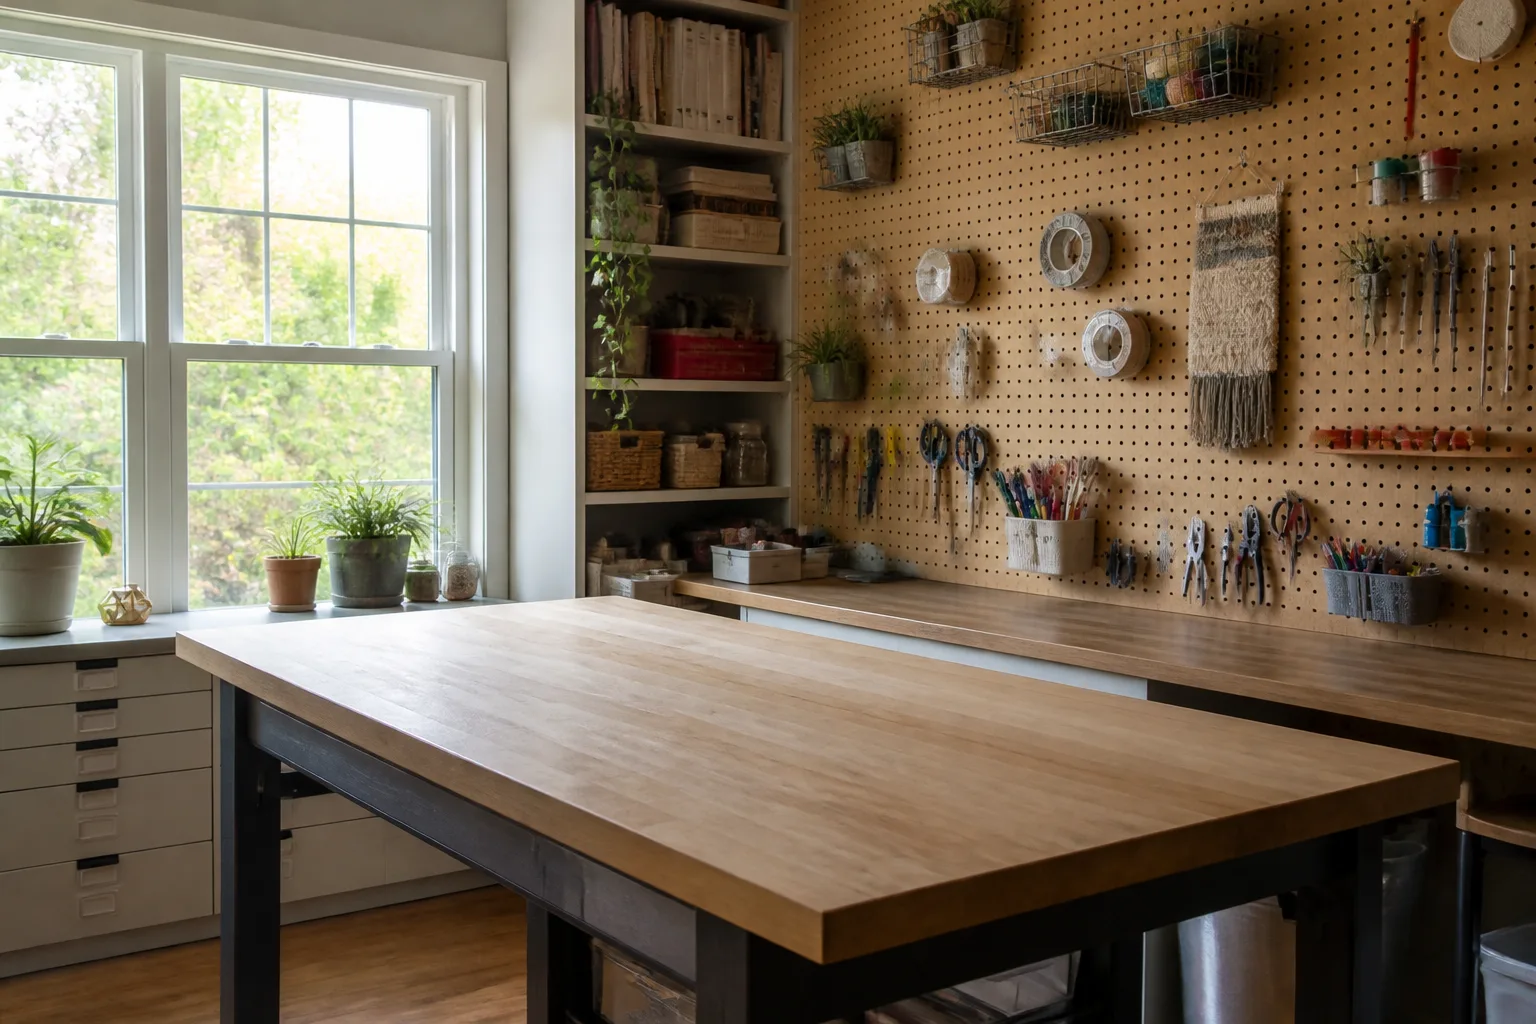
What usually goes wrong
- The hobby living in boxes because unpacking it means clearing a table first
- Equipment bought before the space plan, now storing itself
- Shared rooms where the hobby and the household negotiate daily
- No picture of what a proper setup would even look like in this house
The workflow
- 1Empty a RoomClear the candidate room virtually and let the space show its real dimensions.
- 2Room MakeoverDesign it for the activity — surfaces, storage and light in the right places for the work.
- 3Design with WordsAdd the hobby’s specifics one instruction at a time: the pegboard, the mat zone, the drying line.
Questions
- Can it design around my specific equipment?
- Name the pieces and their sizes in the notes — "a 120cm workbench and a floor loom" designs a very different room from "craft storage". Specifics in, specifics out.
- The hobby shares the guest room. Workable?
- That is the multifunctional playbook: the hobby gets the daily layout, the guest kit disappears into closed storage between visits, and the render shows both shifts of the room.
Rooms that come up most
Challenges that tend to apply