Craft Room design
A workshop that happens to be indoors. Surfaces, storage and light — in that order.
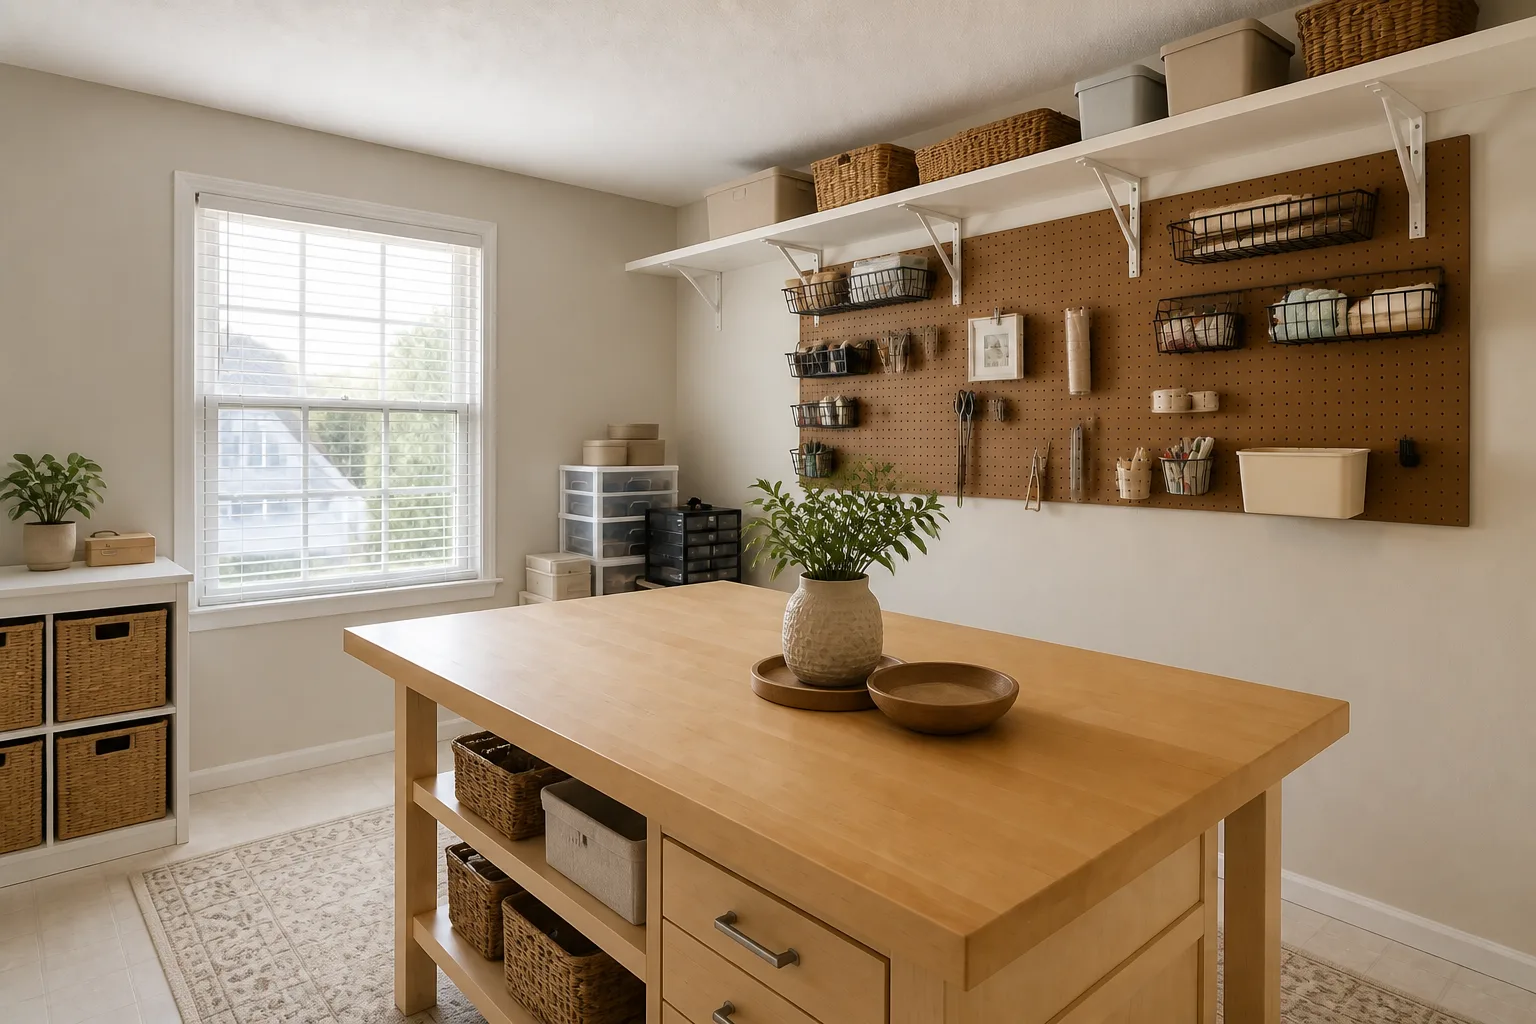
The job the room is hired for
A craft room is hired for projects that stay out: the half-finished quilt, the drying print, the sorted beads. That makes it a workshop planning problem — a work surface at the right height for the craft (sewing sits, cutting stands), storage that sorts by project rather than by object, and cleanability designed in from the floor up. The luxury it offers over the kitchen table is persistence: close the door mid-project and nothing has to be put away.
Clearances that decide the layout
- A seated craft surface lands at 72–76cm; a standing cutting table at 90–95cm.
- Walk-around access to the main table on at least two sides: 60cm each.
- Frequently used tools within the seated reach arc — 60cm — and pegboard beats drawers for anything used weekly.
- A finishing zone where things dry or block undisturbed: 60cm of shelf or line, out of the walking path.
Lighting it
The house’s brightest room: a strong neutral overhead layer (this is the one room where 4000K everywhere is right), plus a task lamp at the needle or blade. Colour-accurate light matters — thread matched under warm light is a different colour by daylight.
The mistakes this room attracts
- Decorative storage — ribbon-tied boxes of chaos — that turns every project into an excavation.
- One dining-height table doing sewing, cutting and gluing, wrong height for two of the three.
- Carpet in the room where pins, paint and glitter live.
- Warm cosy lighting in the one room hired for colour judgement.
When it is small
A small craft room folds: a wall-mounted drop-leaf table, pegboard above, and vertical storage to the ceiling turn 4 square metres into a real workshop. The one thing never to shrink is light — small and bright works; small and dim is a cupboard with ambitions.
Craft Room ideas by situation
24 pages- Small craft room
- Tiny craft room
- Narrow craft room
- Long & Narrow craft room
- Large craft room
- Square craft room
- L-Shaped craft room
- Awkward craft room
- Open-Plan craft room
- Walk-Through craft room
- Low-Ceiling craft room
- High-Ceiling craft room
- Sloped-Ceiling craft room
- North-Facing craft room
- Dark craft room
- Windowless craft room
- Bright craft room
- Rental craft room
- Shared craft room
- Multifunctional craft room
- Basement craft room
- Attic craft room
- No-Storage craft room
- New-Build craft room