Game Room Mistakes Everyone Makes
The recurring game room errors — and what the room wants instead of each one. Table games need table clearances. The felt is a machine with a service area.
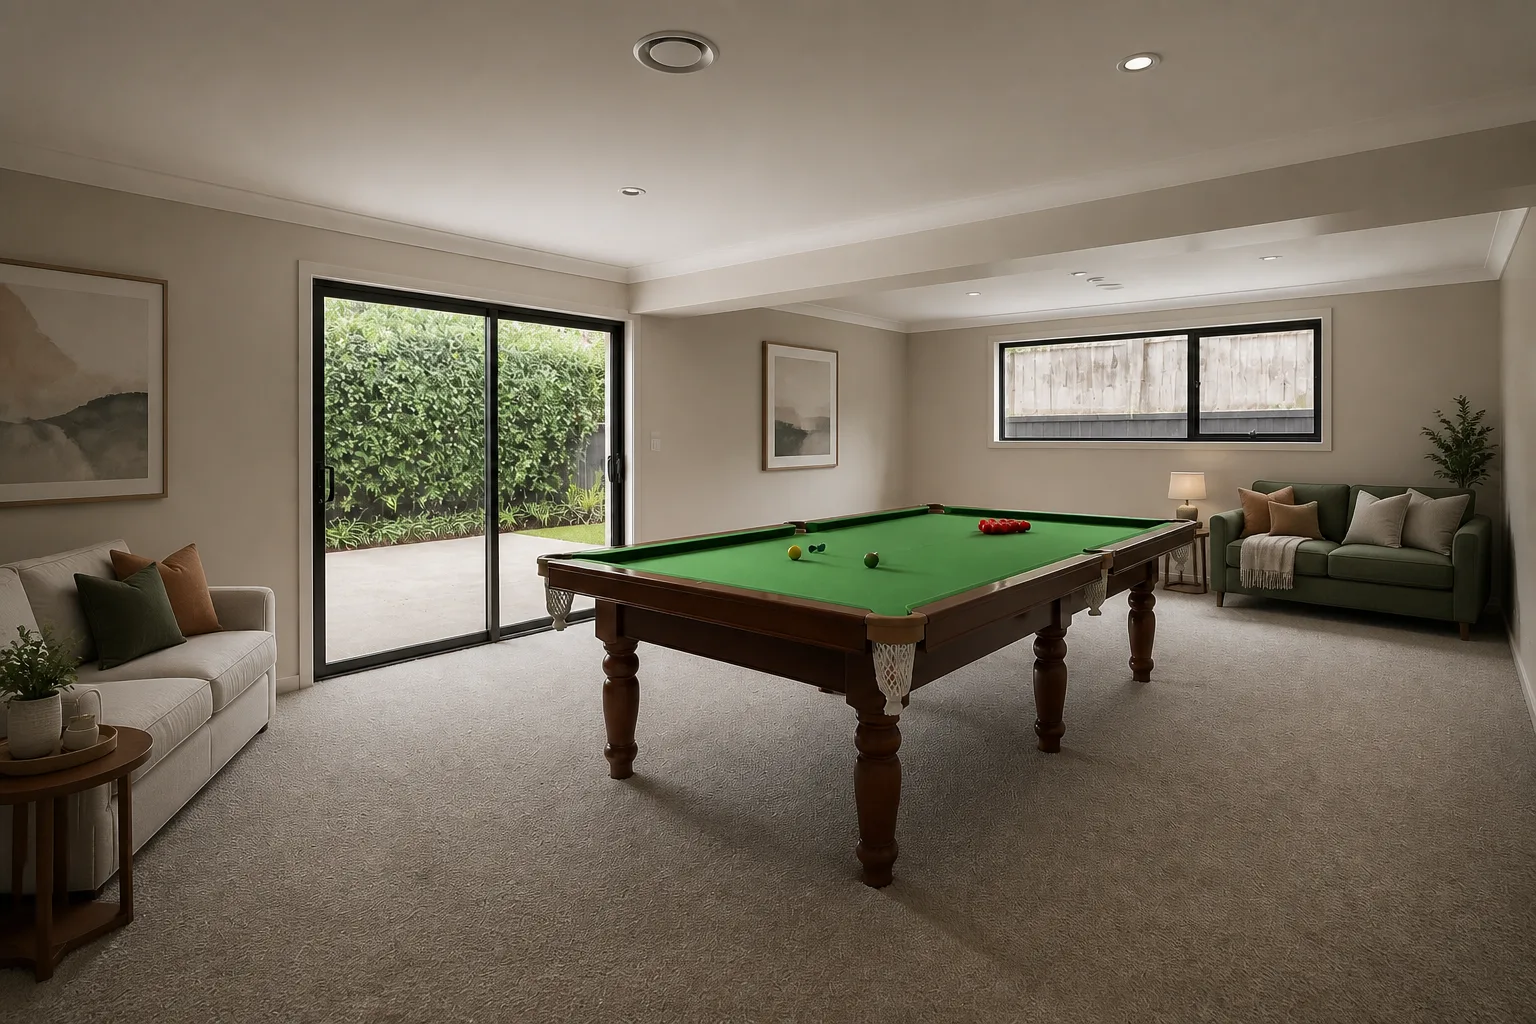 BeforeAfter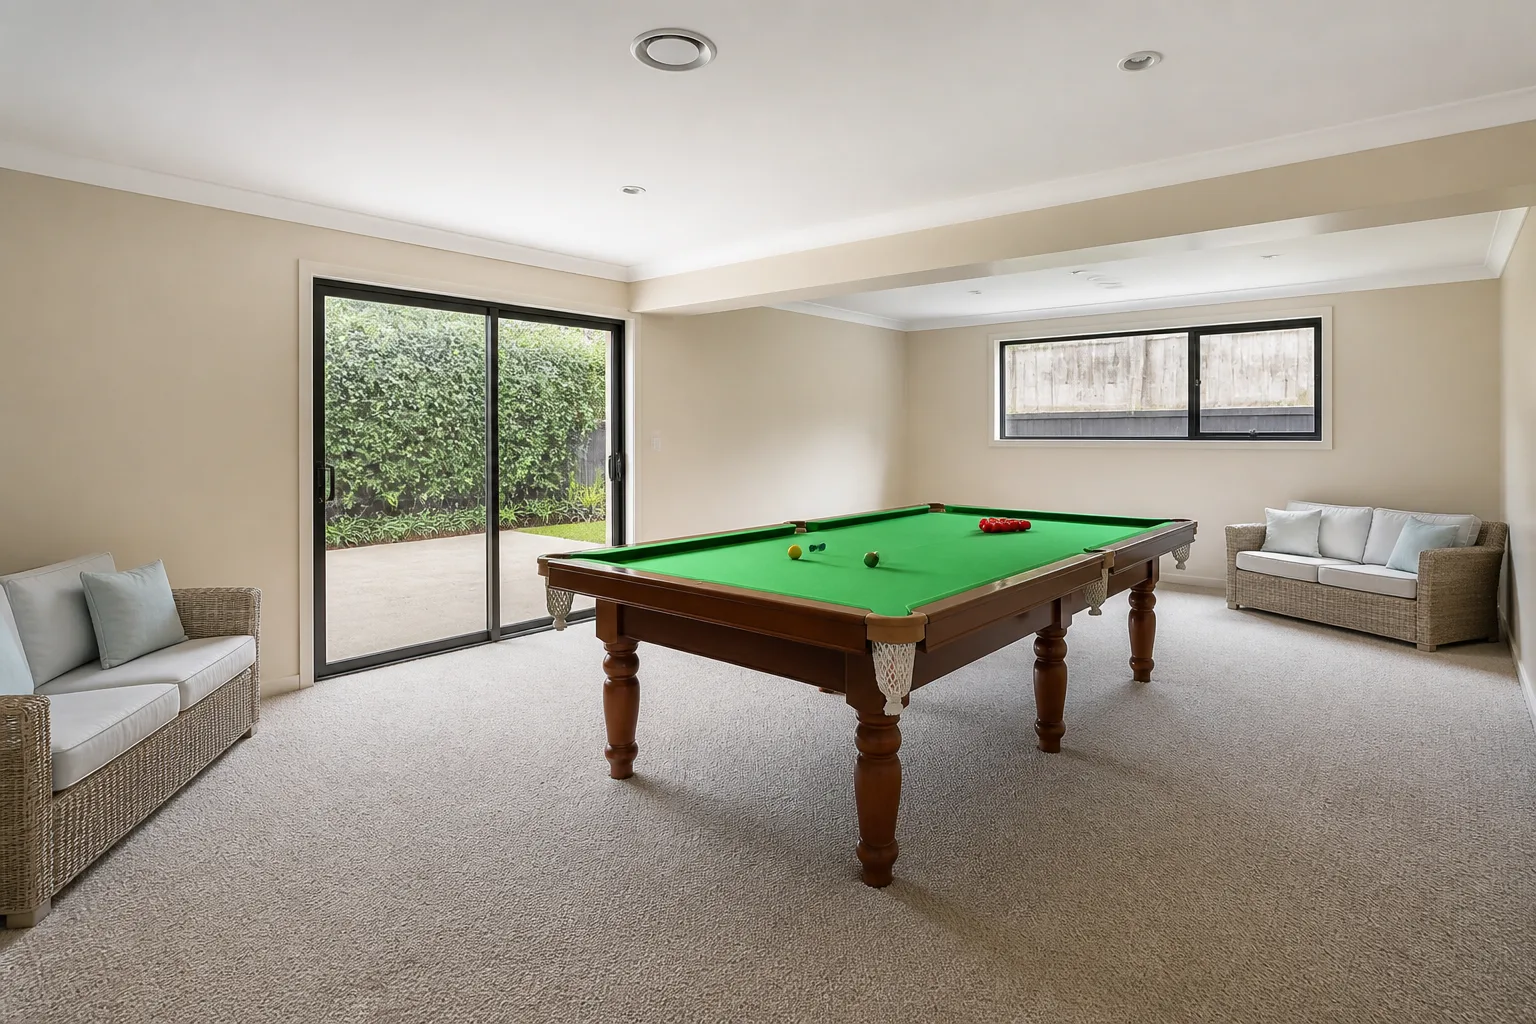
- 1
The classics, in order of damage
A pool table bought for the room it almost fits — every wall shot played at half-cue forever. Overhead light behind the darts thrower, casting a shadow over the board. Bare floors and walls, which turn eight people and a ball game into a din. No perimeter seating, so the not-currently-playing lean on the felt.
- 2
Why they keep happening
Each mistake is the room’s job being overruled by habit or by the furniture that happened to be available. The correction is always the same move: restate the job — a game room is hired around its tables, and every table has a service zone the room must honour: a pool cue needs 1.5m of swing on all sides, a card table needs pushed-back chairs, a console corner needs its cinema-lite sightline. Plan the zones first at full clearance, and only then see what seating and bar space the leftovers allow. Rooms planned furniture-first end up with a pool table nobody can shoot the left side of.
- 3
The numbers that catch mistakes early
Most of these errors are visible with a tape measure before they are felt in use: Pool: table footprint PLUS 1.5m all round for the cue — a 7ft table truly needs 5×4m of room. Card and board tables: 75cm behind each chair to sit down, 100cm to walk behind a seated player.
- 4
If the room is small, the stakes double
Small game rooms choose the game: one table done with full clearances beats three squeezed. A folding card table, wall-mounted dartboard and a console corner coexist in 10 square metres — a pool table does not share.
Questions
- What matters most in a game room?
- A game room is hired around its tables, and every table has a service zone the room must honour: a pool cue needs 1.5m of swing on all sides, a card table needs pushed-back chairs, a console corner needs its cinema-lite sightline. Plan the zones first at full clearance, and only then see what seating and bar space the leftovers allow. Rooms planned furniture-first end up with a pool table nobody can shoot the left side of.
- Which numbers should I check before buying anything?
- Pool: table footprint PLUS 1.5m all round for the cue — a 7ft table truly needs 5×4m of room.
- Can I preview this on my own game room?
- Upload a photo in the Studio and run the ideas on the real room. New accounts start with 4 credits and a Standard render costs 4, so the first experiment is free.