How to Light a Game Room
A working lighting plan for a game room — layers, heights and switches, not just a brighter bulb. Table games need table clearances. The felt is a machine with a service area.
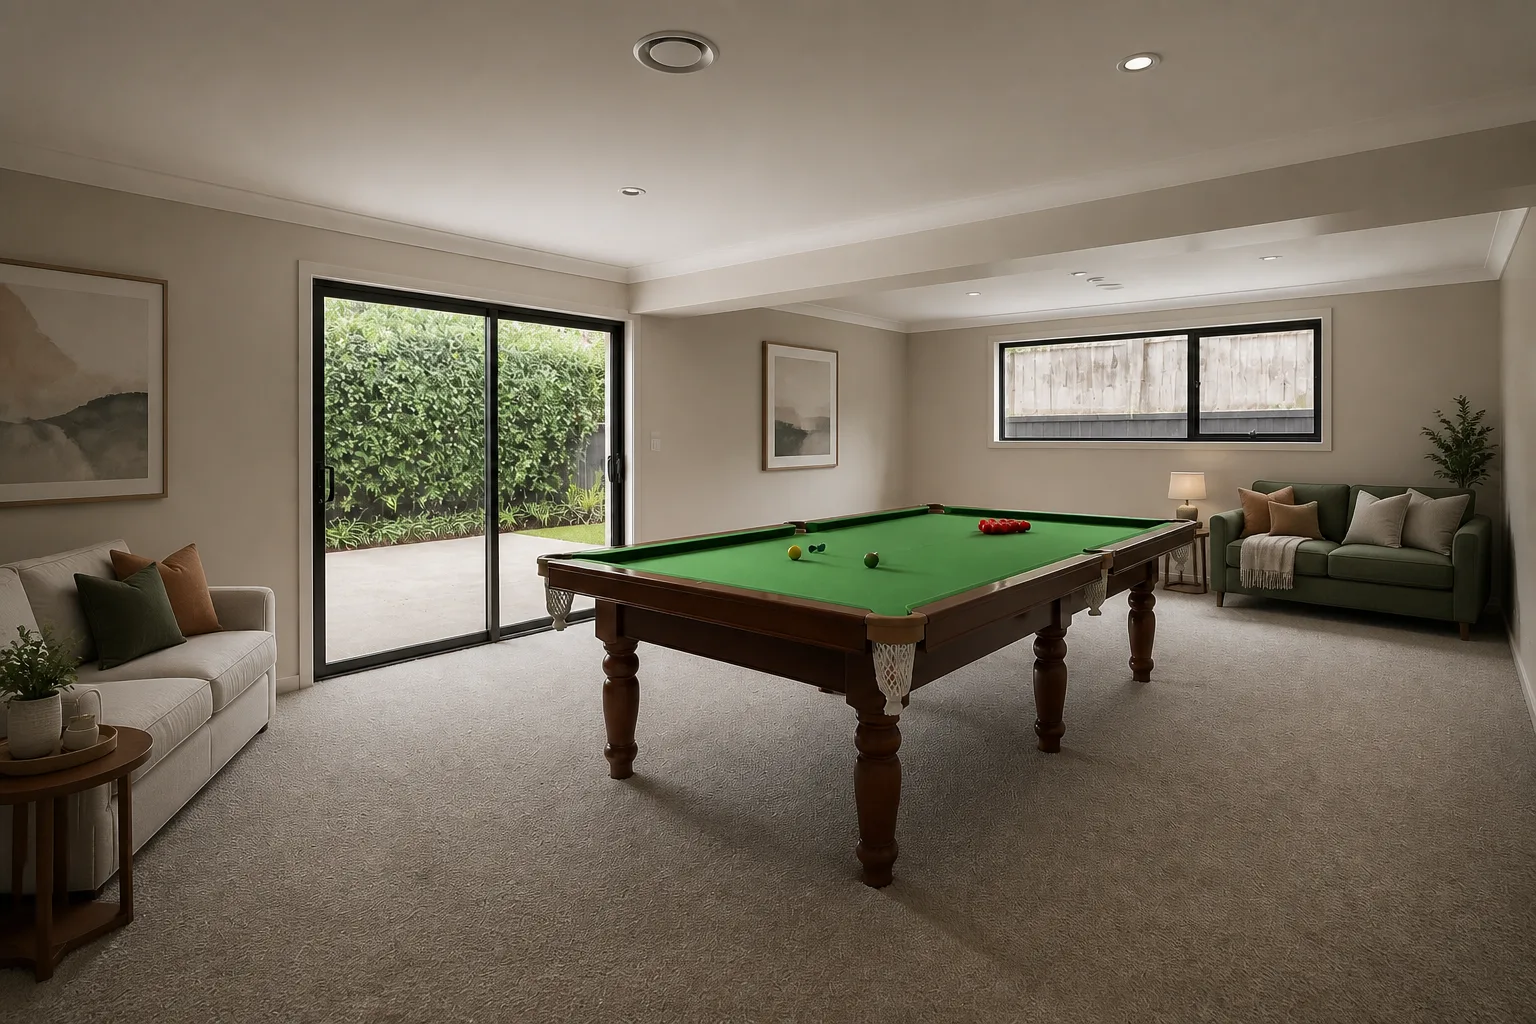 BeforeAfter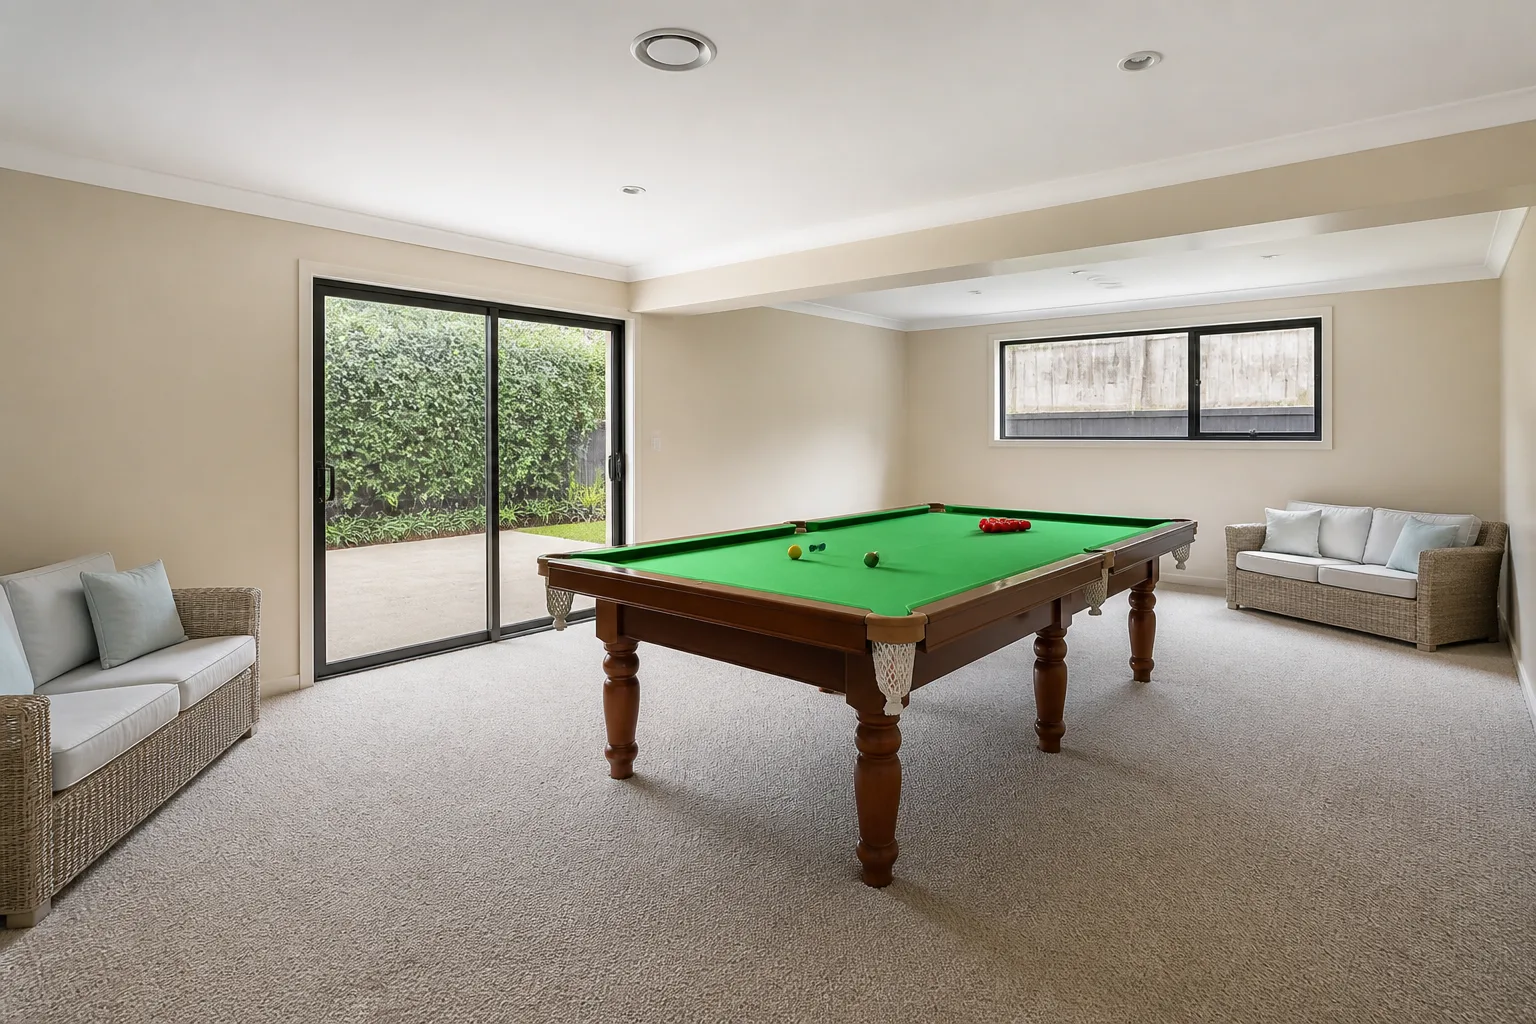
- 1
The plan
Task light over each game surface — the classic low pendant over the felt is correct, at about 80cm above the table — with the rest of the room a step dimmer, so the game is the stage and the perimeter is the audience.
- 2
Why the single ceiling light keeps failing
One central source flattens a game room into an evenly lit box: no depth, no zones, and a shadow wherever you stand. Every working scheme for this room is plural — sources at more than one height, switched in more than one group, so the room can change register through the day.
- 3
Match the light to the room’s hours
A game room is hired around its tables, and every table has a service zone the room must honour: a pool cue needs 1.5m of swing on all sides, a card table needs pushed-back chairs, a console corner needs its cinema-lite sightline. Plan the zones first at full clearance, and only then see what seating and bar space the leftovers allow. Rooms planned furniture-first end up with a pool table nobody can shoot the left side of. The lighting follows those hours: bright and even when the room is working, warm and low when it is winding down — and the switch layout is what lets one room do both.
- 4
The mistakes to skip
No perimeter seating, so the not-currently-playing lean on the felt. And in every room: bulbs of mixed colour temperature in one view, which reads as a fault even when nobody can say why.
Questions
- What matters most in a game room?
- A game room is hired around its tables, and every table has a service zone the room must honour: a pool cue needs 1.5m of swing on all sides, a card table needs pushed-back chairs, a console corner needs its cinema-lite sightline. Plan the zones first at full clearance, and only then see what seating and bar space the leftovers allow. Rooms planned furniture-first end up with a pool table nobody can shoot the left side of.
- Which numbers should I check before buying anything?
- Pool: table footprint PLUS 1.5m all round for the cue — a 7ft table truly needs 5×4m of room.
- Can I preview this on my own game room?
- Upload a photo in the Studio and run the ideas on the real room. New accounts start with 4 credits and a Standard render costs 4, so the first experiment is free.