How to Lay Out a Game Room
Where everything goes in a game room, and the clearances that decide it before taste gets a vote. Table games need table clearances. The felt is a machine with a service area.
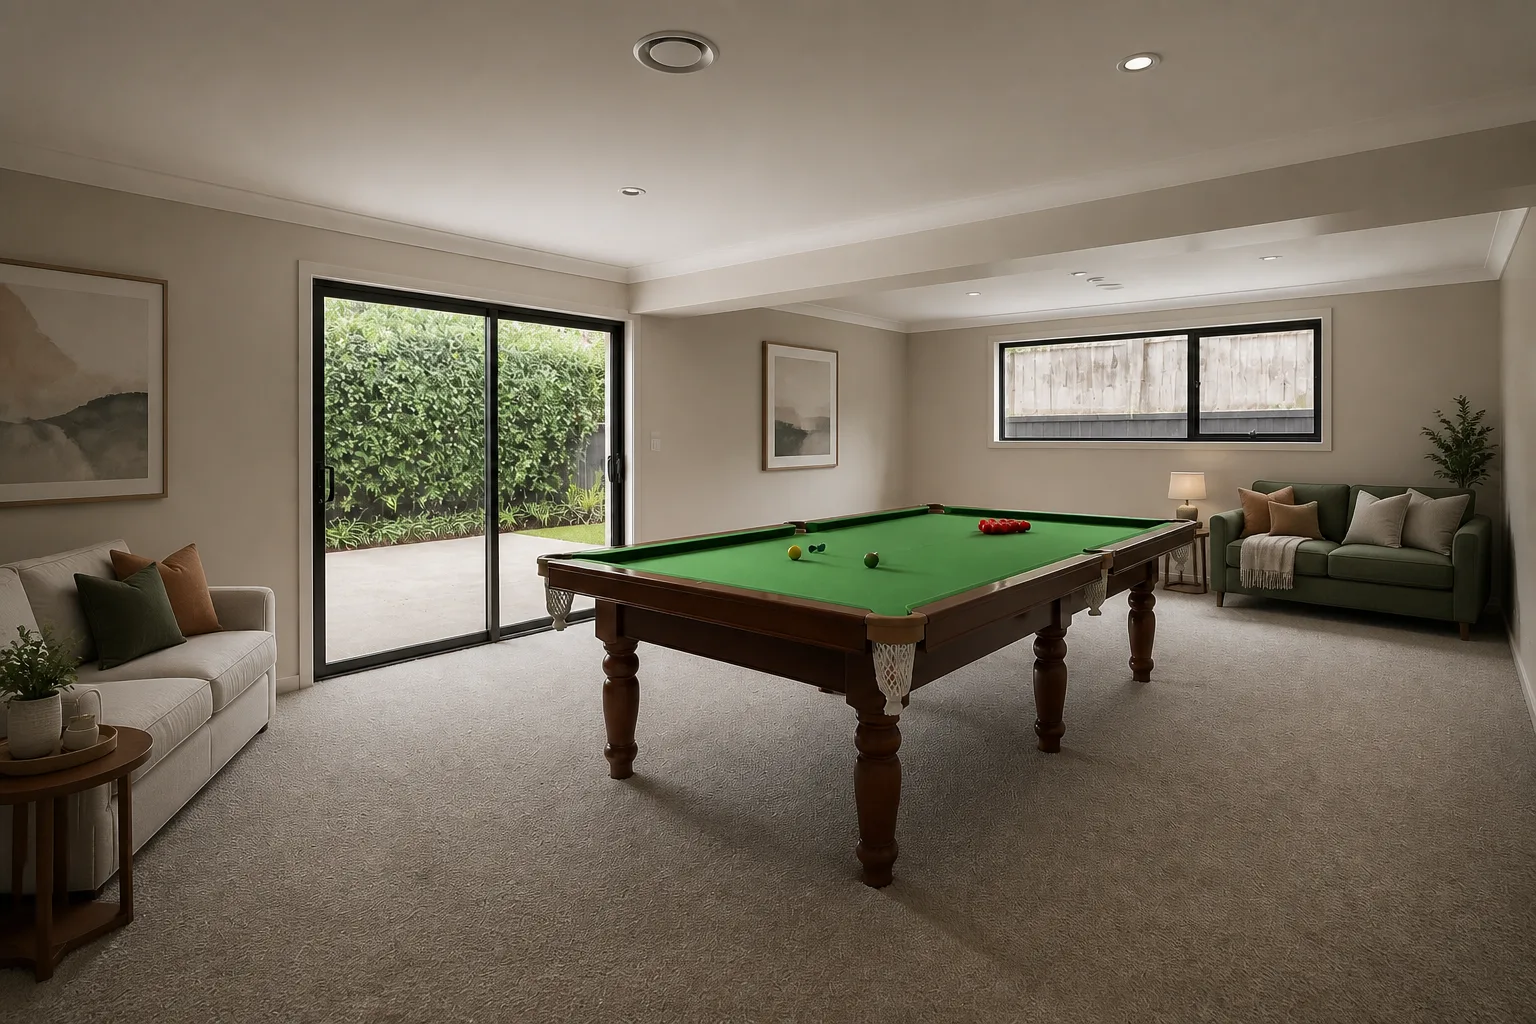 BeforeAfter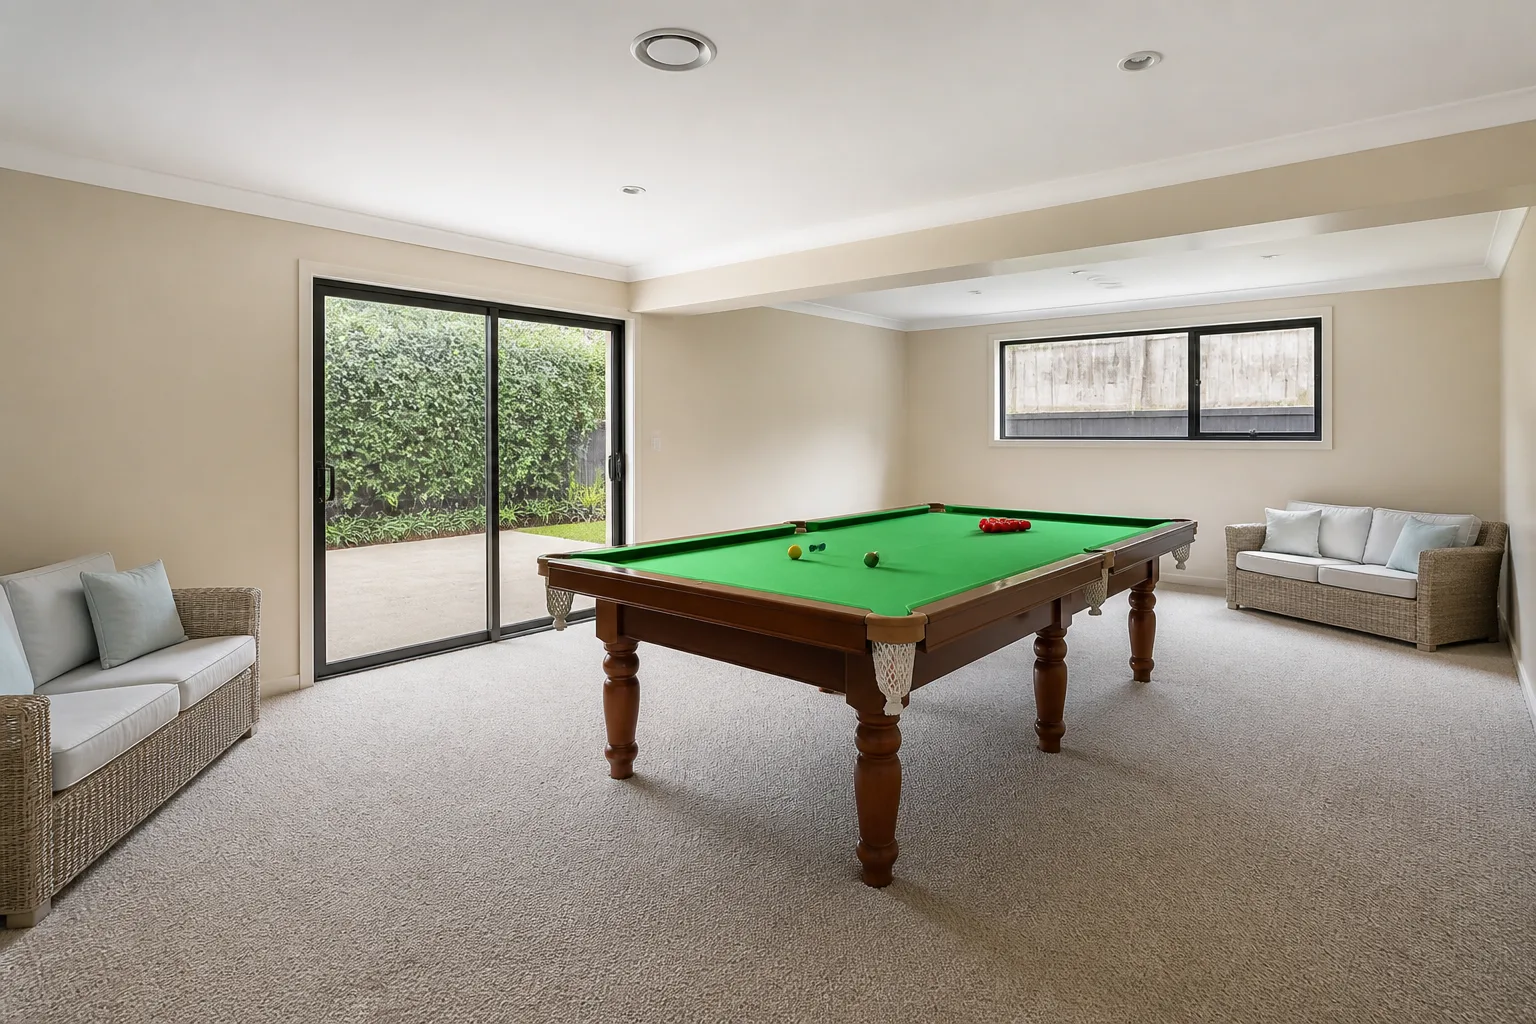
- 1
Start from the job, not the furniture
A game room is hired around its tables, and every table has a service zone the room must honour: a pool cue needs 1.5m of swing on all sides, a card table needs pushed-back chairs, a console corner needs its cinema-lite sightline. Plan the zones first at full clearance, and only then see what seating and bar space the leftovers allow. Rooms planned furniture-first end up with a pool table nobody can shoot the left side of.
- 2
The clearances that are not negotiable
Pool: table footprint PLUS 1.5m all round for the cue — a 7ft table truly needs 5×4m of room. Card and board tables: 75cm behind each chair to sit down, 100cm to walk behind a seated player. Darts: 2.37m throw line, plus a metre of no-walk zone behind the thrower. Console zone follows media-room rules: 1.5–2× diagonal, seat backs to the traffic.
- 3
Place the anchors in order
The pieces that earn their floor in a game room: the hero table, placed first; perimeter seating that waits its turn; a shelf or cabinet of games within reach of the table; a drinks ledge at standing elbow height; score-keeping wall — board, chalk, neon, anything. Position the first before the second exists — each anchor constrains the next, and reversing the order is how rooms end up designed around their least important piece.
- 4
Then check it against the failure list
A pool table bought for the room it almost fits — every wall shot played at half-cue forever. Overhead light behind the darts thrower, casting a shadow over the board. Bare floors and walls, which turn eight people and a ball game into a din. No perimeter seating, so the not-currently-playing lean on the felt.
Questions
- What matters most in a game room?
- A game room is hired around its tables, and every table has a service zone the room must honour: a pool cue needs 1.5m of swing on all sides, a card table needs pushed-back chairs, a console corner needs its cinema-lite sightline. Plan the zones first at full clearance, and only then see what seating and bar space the leftovers allow. Rooms planned furniture-first end up with a pool table nobody can shoot the left side of.
- Which numbers should I check before buying anything?
- Pool: table footprint PLUS 1.5m all round for the cue — a 7ft table truly needs 5×4m of room.
- Can I preview this on my own game room?
- Upload a photo in the Studio and run the ideas on the real room. New accounts start with 4 credits and a Standard render costs 4, so the first experiment is free.