Game Room design
Table games need table clearances. The felt is a machine with a service area.
The job the room is hired for
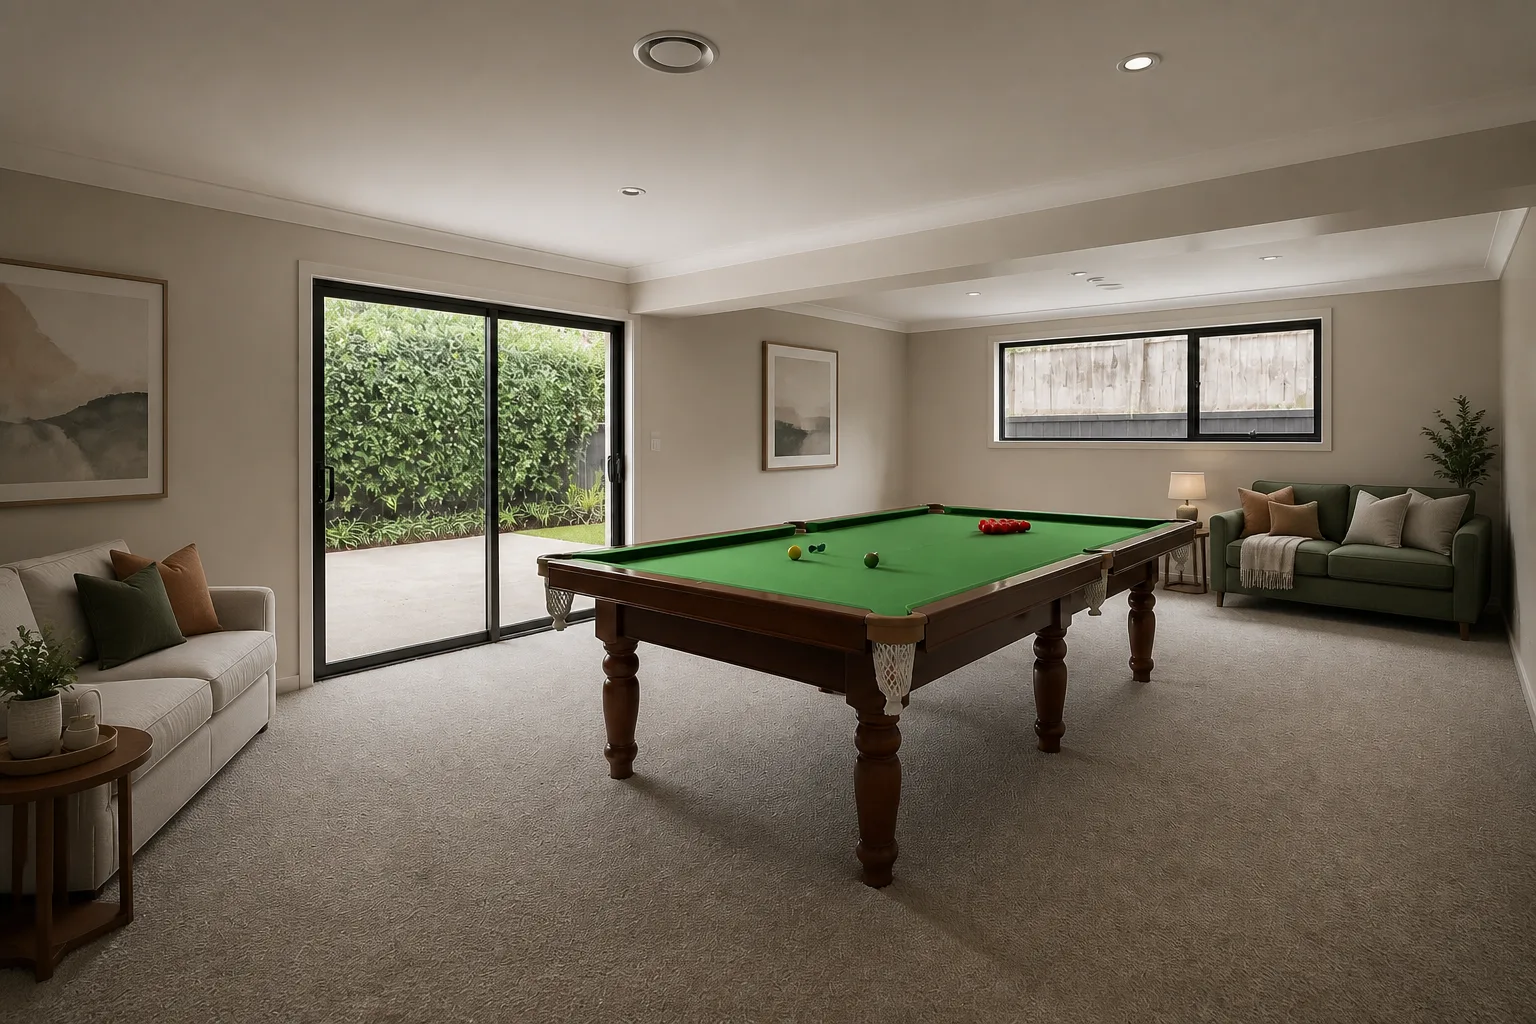
A game room is hired around its tables, and every table has a service zone the room must honour: a pool cue needs 1.5m of swing on all sides, a card table needs pushed-back chairs, a console corner needs its cinema-lite sightline. Plan the zones first at full clearance, and only then see what seating and bar space the leftovers allow. Rooms planned furniture-first end up with a pool table nobody can shoot the left side of.
Clearances that decide the layout
- Pool: table footprint PLUS 1.5m all round for the cue — a 7ft table truly needs 5×4m of room.
- Card and board tables: 75cm behind each chair to sit down, 100cm to walk behind a seated player.
- Darts: 2.37m throw line, plus a metre of no-walk zone behind the thrower.
- Console zone follows media-room rules: 1.5–2× diagonal, seat backs to the traffic.
Lighting it
Task light over each game surface — the classic low pendant over the felt is correct, at about 80cm above the table — with the rest of the room a step dimmer, so the game is the stage and the perimeter is the audience.
The mistakes this room attracts
- A pool table bought for the room it almost fits — every wall shot played at half-cue forever.
- Overhead light behind the darts thrower, casting a shadow over the board.
- Bare floors and walls, which turn eight people and a ball game into a din.
- No perimeter seating, so the not-currently-playing lean on the felt.
When it is small
Small game rooms choose the game: one table done with full clearances beats three squeezed. A folding card table, wall-mounted dartboard and a console corner coexist in 10 square metres — a pool table does not share.
Game Room ideas by situation
23 pages- Small game room
- Narrow game room
- Long & Narrow game room
- Large game room
- Square game room
- L-Shaped game room
- Awkward game room
- Open-Plan game room
- Walk-Through game room
- Low-Ceiling game room
- High-Ceiling game room
- Sloped-Ceiling game room
- North-Facing game room
- Dark game room
- Windowless game room
- Bright game room
- Rental game room
- Shared game room
- Multifunctional game room
- Basement game room
- Attic game room
- No-Storage game room
- New-Build game room