How to Lay Out a Hallway
Where everything goes in a hallway, and the clearances that decide it before taste gets a vote. The room every other room is judged from. Usually decorated last, seen most.
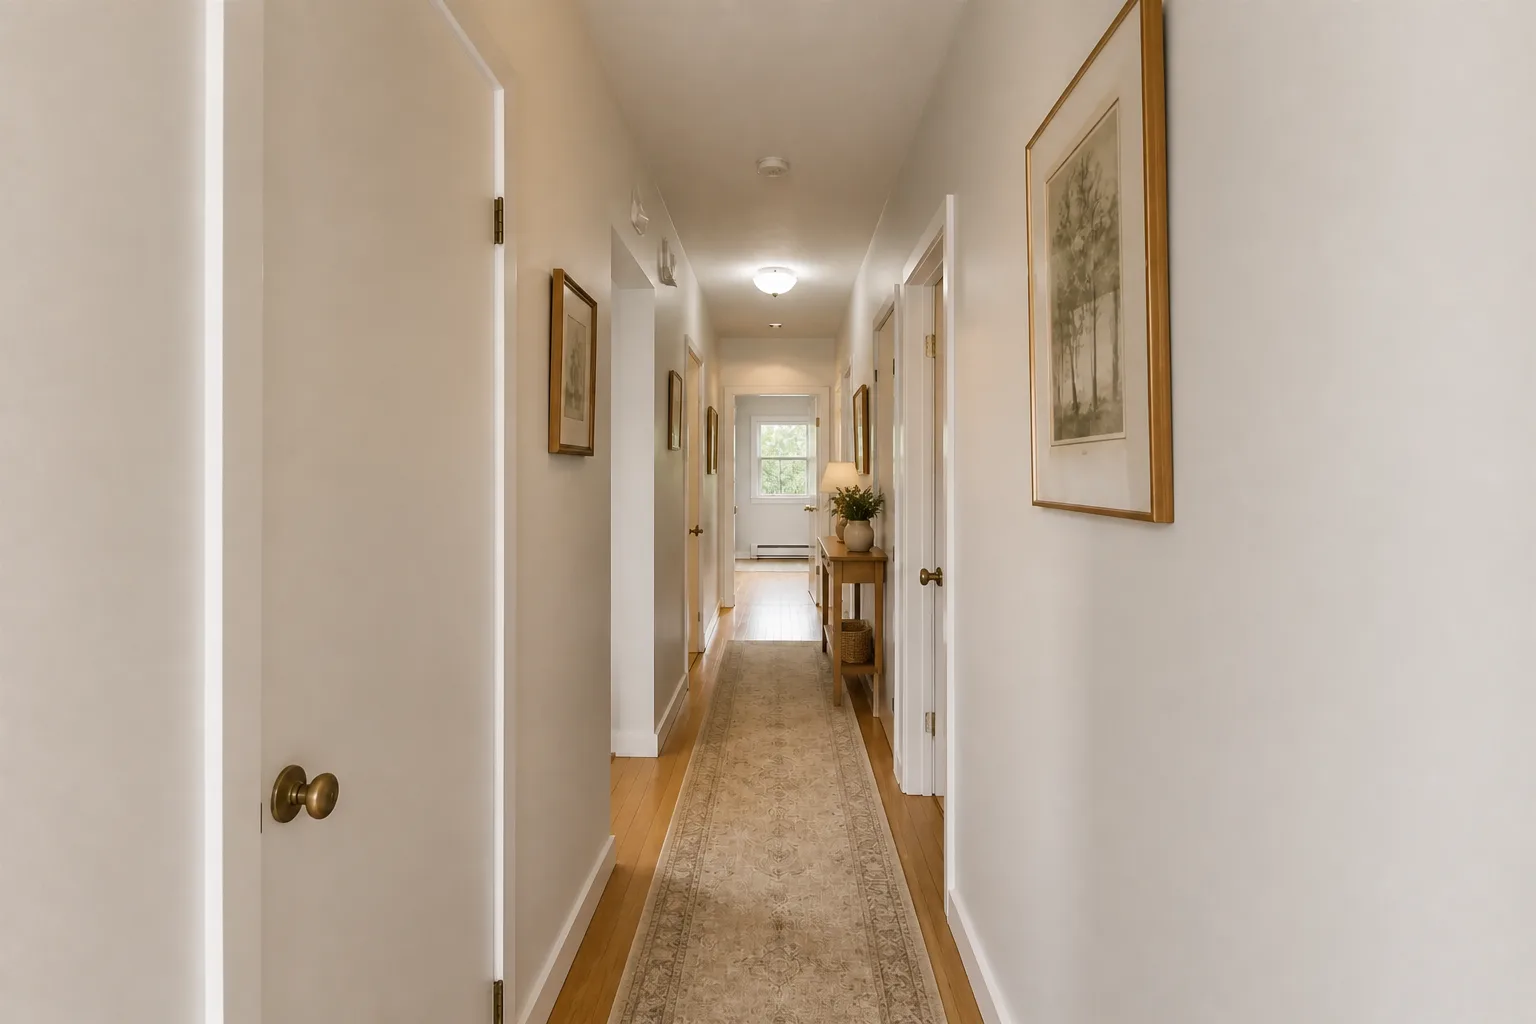 BeforeAfter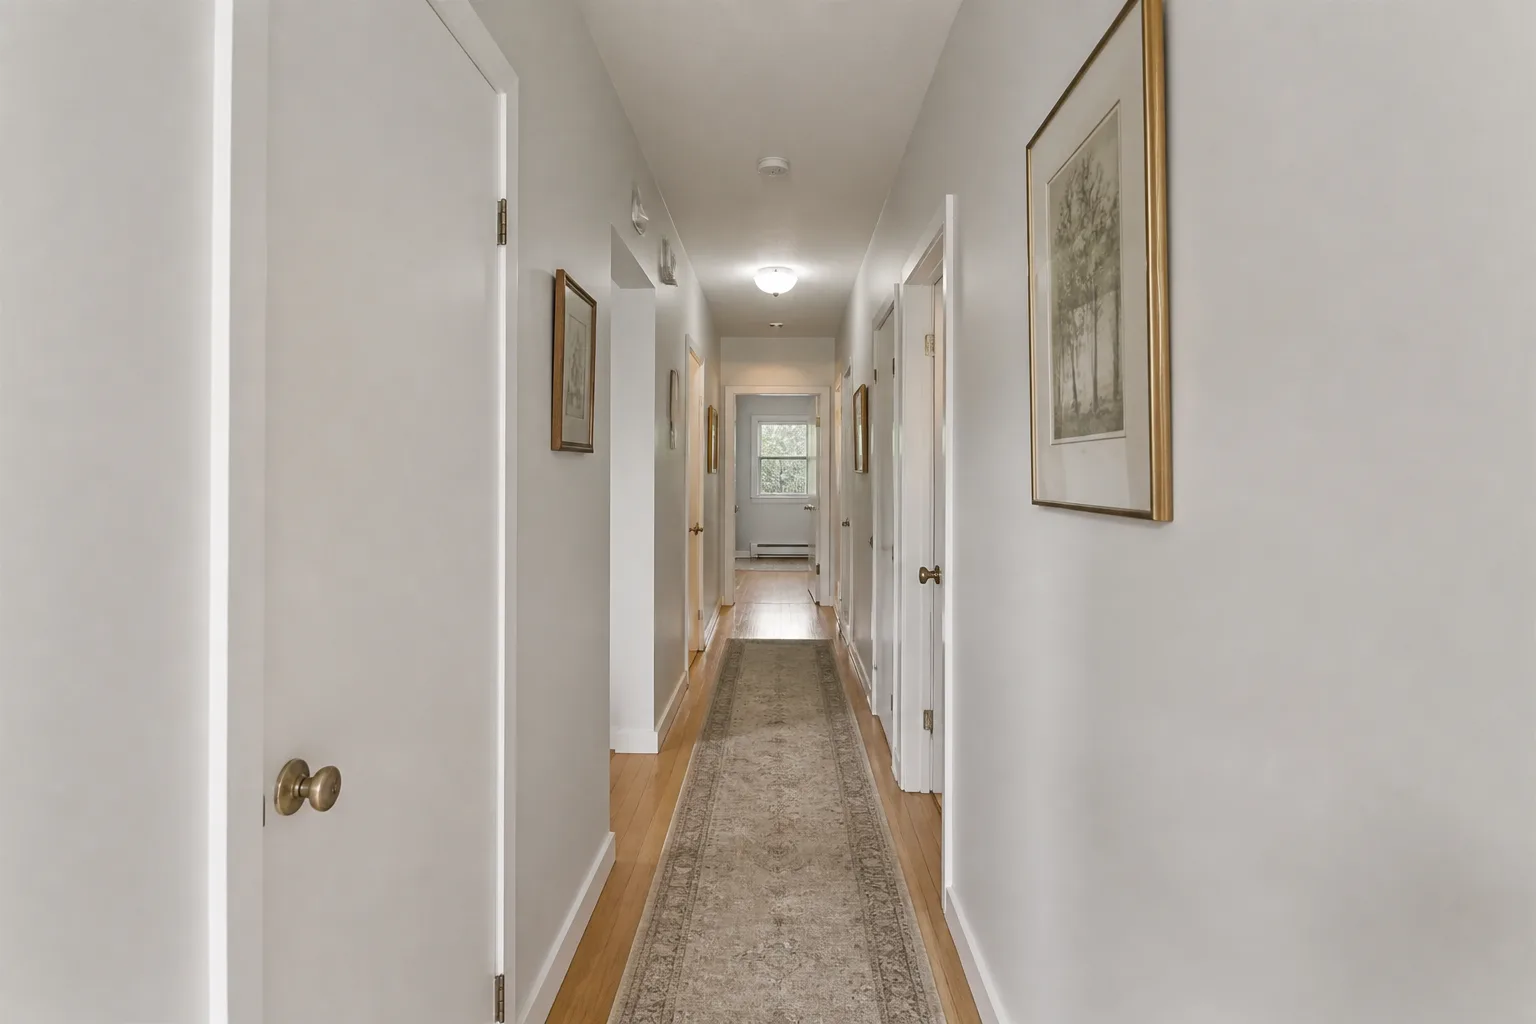
- 1
Start from the job, not the furniture
A hallway is hired for passage, which everyone furnishes for and nobody designs for: the real brief is that every room is entered THROUGH it, so its colour, light and state of repair set the baseline the rest of the house is read against. Design-wise it is a linear gallery with traffic — walls doing the work (art, colour, panelling), floor built for the house’s highest footfall, and furniture rationed to what leaves 90cm of passage. Its curse is the switch: dark, windowless middles lit by one pendant per decade of neglect.
- 2
The clearances that are not negotiable
Passage width: 90cm absolute working minimum; 100–110cm to pass someone without the shoulder dance. Furniture (console, bookcase) only where 90cm survives in front of it — 25cm-deep pieces are the hallway’s native species. A gallery hang centres at 145–150cm eye height and can run the full length — the hallway is the one room where a long run of frames always works. Runners stop 10–15cm short of each wall and lie on pads; a moving rug in a corridor is a mechanism for falling.
- 3
Place the anchors in order
The pieces that earn their floor in a hallway: a runner that takes the traffic and gives colour back; a gallery run or one long shelf of pictures; a console only if the width is honestly there; flooring chosen for footfall first; light fittings in rhythm — one per 2.5–3m of run. Position the first before the second exists — each anchor constrains the next, and reversing the order is how rooms end up designed around their least important piece.
- 4
Then check it against the failure list
Painting it white "to keep it light" — a windowless white hallway is grey, and commits to nothing. One centre light serving twelve metres of corridor. Furniture ambitions that pinch the route below 80cm — felt by every laundry basket forever. Bare walls for years because "it’s just the hallway", in the most-seen room of the house.
Questions
- What matters most in a hallway?
- A hallway is hired for passage, which everyone furnishes for and nobody designs for: the real brief is that every room is entered THROUGH it, so its colour, light and state of repair set the baseline the rest of the house is read against. Design-wise it is a linear gallery with traffic — walls doing the work (art, colour, panelling), floor built for the house’s highest footfall, and furniture rationed to what leaves 90cm of passage. Its curse is the switch: dark, windowless middles lit by one pendant per decade of neglect.
- Which numbers should I check before buying anything?
- Passage width: 90cm absolute working minimum; 100–110cm to pass someone without the shoulder dance.
- Can I preview this on my own hallway?
- Upload a photo in the Studio and run the ideas on the real room. New accounts start with 4 credits and a Standard render costs 4, so the first experiment is free.