Hallway design
The room every other room is judged from. Usually decorated last, seen most.
The job the room is hired for
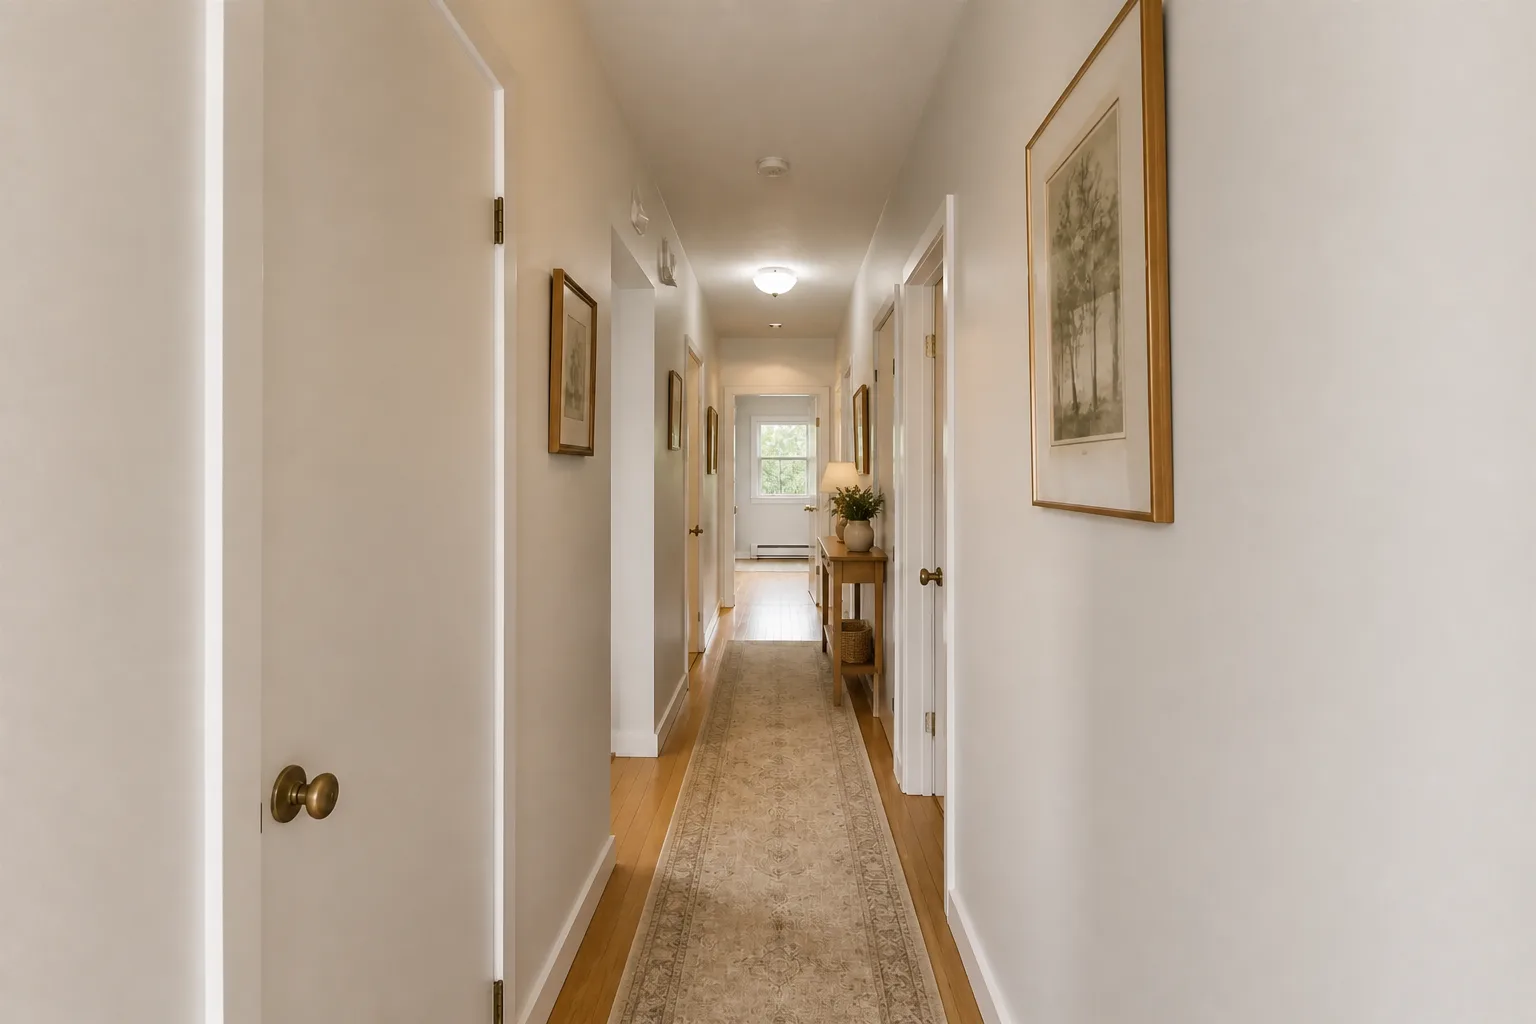
A hallway is hired for passage, which everyone furnishes for and nobody designs for: the real brief is that every room is entered THROUGH it, so its colour, light and state of repair set the baseline the rest of the house is read against. Design-wise it is a linear gallery with traffic — walls doing the work (art, colour, panelling), floor built for the house’s highest footfall, and furniture rationed to what leaves 90cm of passage. Its curse is the switch: dark, windowless middles lit by one pendant per decade of neglect.
Clearances that decide the layout
- Passage width: 90cm absolute working minimum; 100–110cm to pass someone without the shoulder dance.
- Furniture (console, bookcase) only where 90cm survives in front of it — 25cm-deep pieces are the hallway’s native species.
- A gallery hang centres at 145–150cm eye height and can run the full length — the hallway is the one room where a long run of frames always works.
- Runners stop 10–15cm short of each wall and lie on pads; a moving rug in a corridor is a mechanism for falling.
Lighting it
Rhythm, not a single blast: sources every 2.5–3m (pendants, flush fittings or wall lights), all warm, ideally on a two-way switch at each end — the hallway is where smart bulbs and motion sensing genuinely earn their keep at night.
The mistakes this room attracts
- Painting it white "to keep it light" — a windowless white hallway is grey, and commits to nothing.
- One centre light serving twelve metres of corridor.
- Furniture ambitions that pinch the route below 80cm — felt by every laundry basket forever.
- Bare walls for years because "it’s just the hallway", in the most-seen room of the house.
When it is small
A narrow hallway goes bold, not pale: colour or panelling to dado height, a run of art above, warm light in rhythm — commitment reads as intent, and intent is what makes a corridor feel like part of the home rather than the gap between parts.
Hallway ideas by situation
22 pages- Small hallway
- Tiny hallway
- Narrow hallway
- Long & Narrow hallway
- L-Shaped hallway
- Awkward hallway
- Walk-Through hallway
- Under-Stairs hallway
- Low-Ceiling hallway
- High-Ceiling hallway
- Sloped-Ceiling hallway
- North-Facing hallway
- Dark hallway
- Windowless hallway
- Bright hallway
- Rental hallway
- Shared hallway
- Multifunctional hallway
- Basement hallway
- Attic hallway
- No-Storage hallway
- New-Build hallway