How to Light a Hallway
A working lighting plan for a hallway — layers, heights and switches, not just a brighter bulb. The room every other room is judged from. Usually decorated last, seen most.
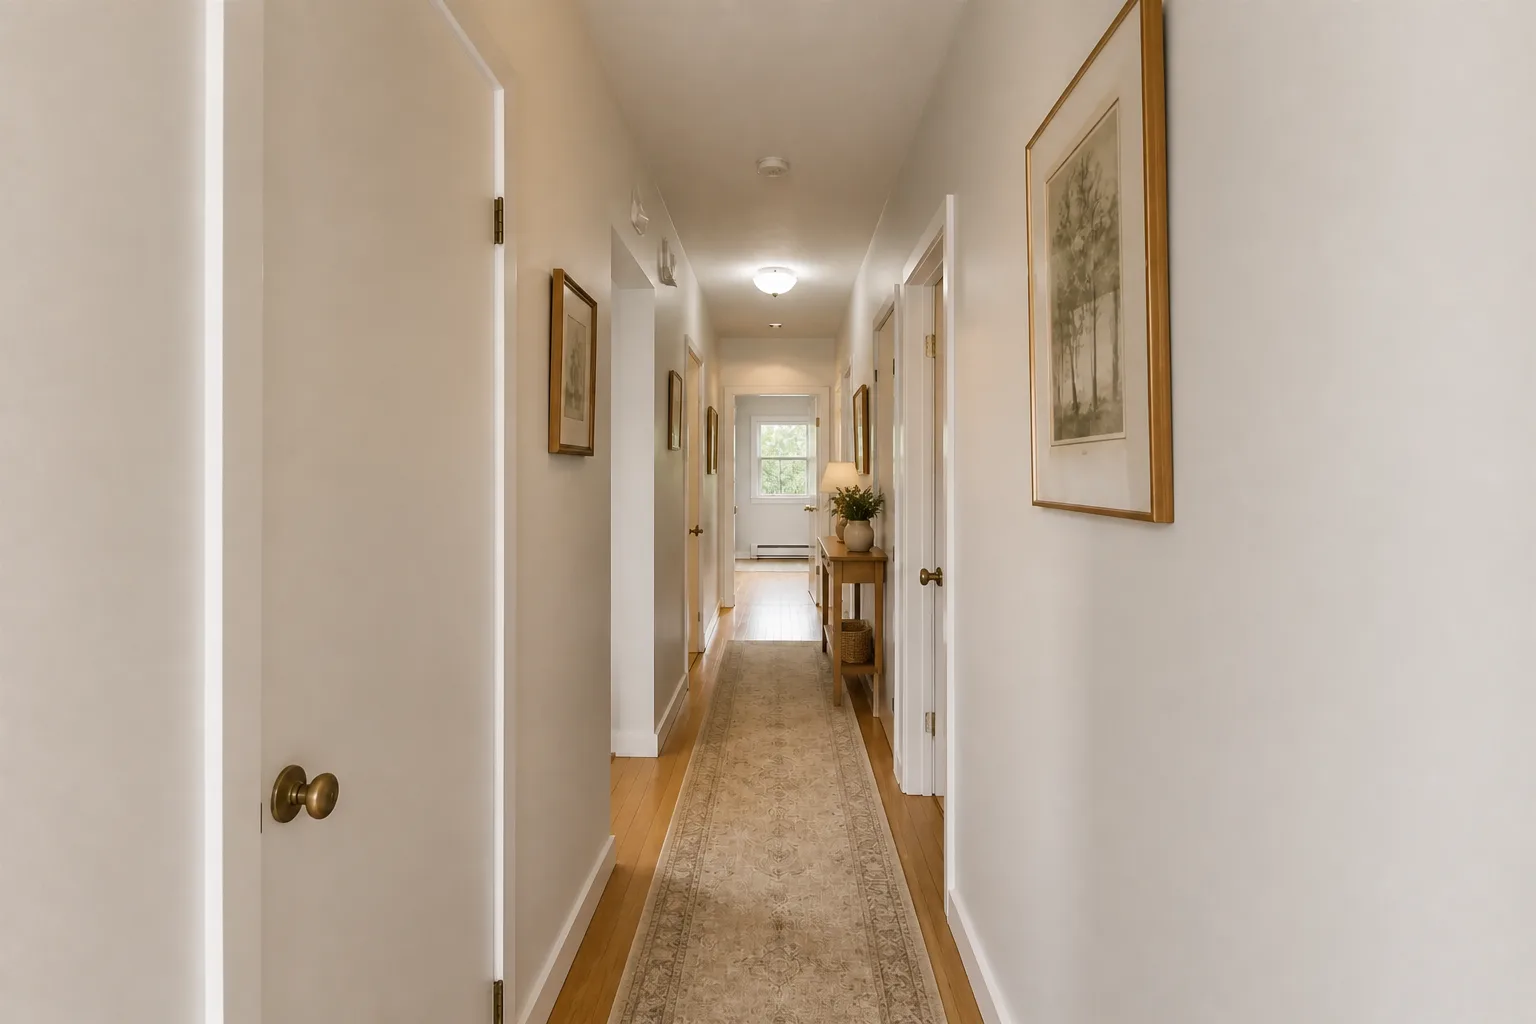 BeforeAfter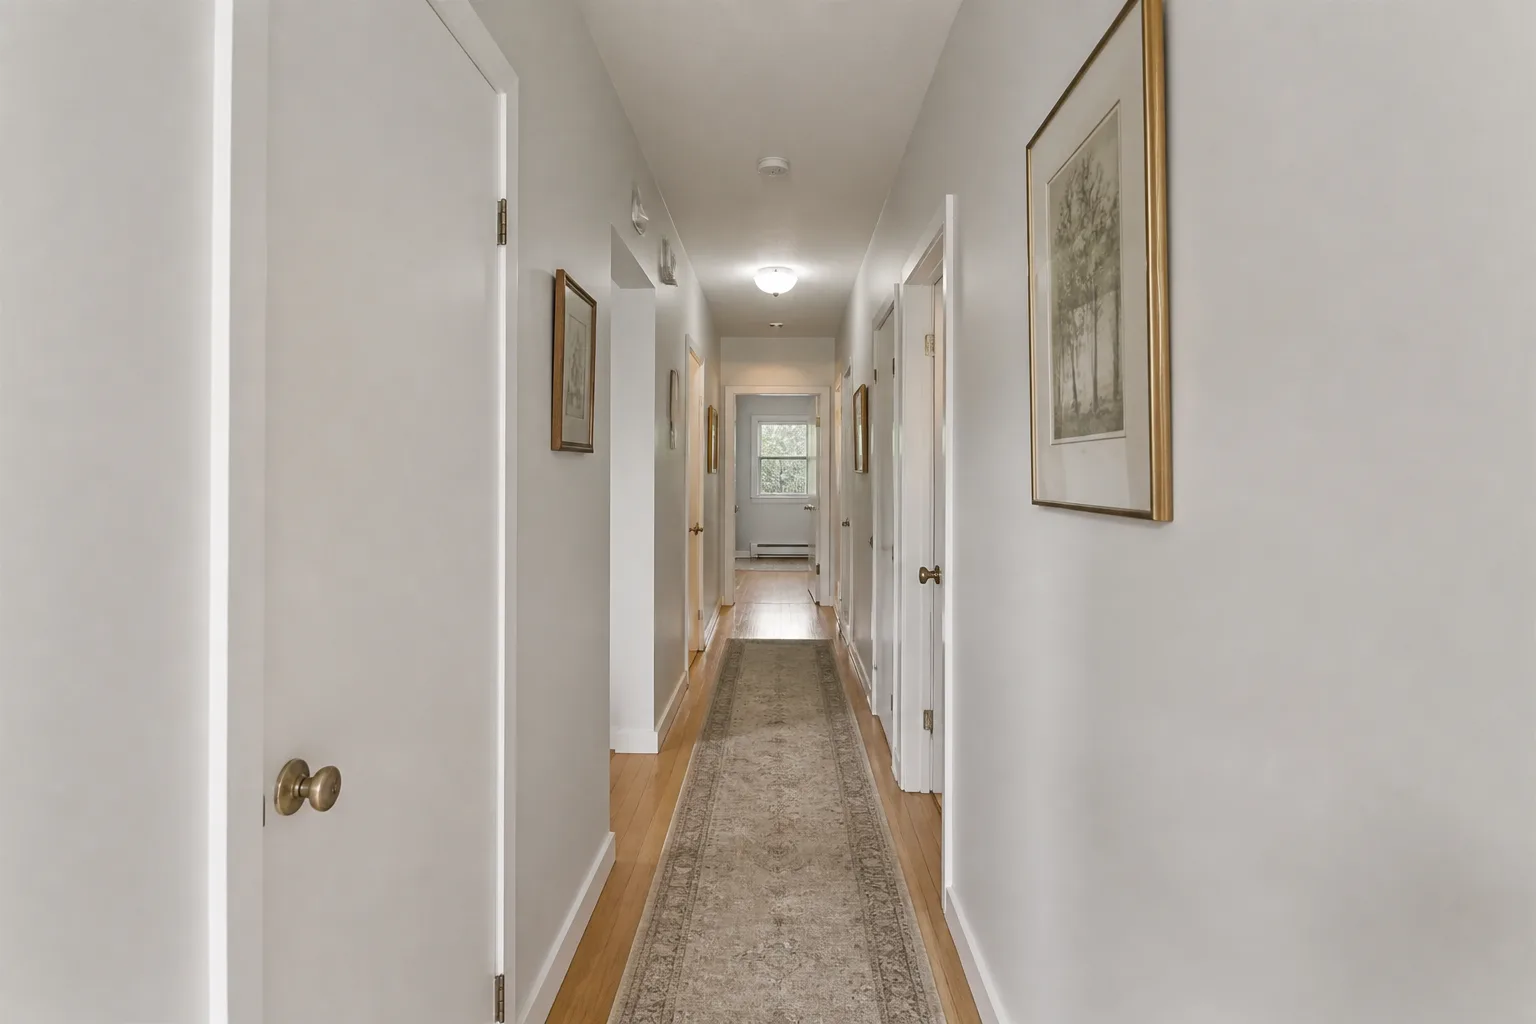
- 1
The plan
Rhythm, not a single blast: sources every 2.5–3m (pendants, flush fittings or wall lights), all warm, ideally on a two-way switch at each end — the hallway is where smart bulbs and motion sensing genuinely earn their keep at night.
- 2
Why the single ceiling light keeps failing
One central source flattens a hallway into an evenly lit box: no depth, no zones, and a shadow wherever you stand. Every working scheme for this room is plural — sources at more than one height, switched in more than one group, so the room can change register through the day.
- 3
Match the light to the room’s hours
A hallway is hired for passage, which everyone furnishes for and nobody designs for: the real brief is that every room is entered THROUGH it, so its colour, light and state of repair set the baseline the rest of the house is read against. Design-wise it is a linear gallery with traffic — walls doing the work (art, colour, panelling), floor built for the house’s highest footfall, and furniture rationed to what leaves 90cm of passage. Its curse is the switch: dark, windowless middles lit by one pendant per decade of neglect. The lighting follows those hours: bright and even when the room is working, warm and low when it is winding down — and the switch layout is what lets one room do both.
- 4
The mistakes to skip
Bare walls for years because "it’s just the hallway", in the most-seen room of the house. And in every room: bulbs of mixed colour temperature in one view, which reads as a fault even when nobody can say why.
Questions
- What matters most in a hallway?
- A hallway is hired for passage, which everyone furnishes for and nobody designs for: the real brief is that every room is entered THROUGH it, so its colour, light and state of repair set the baseline the rest of the house is read against. Design-wise it is a linear gallery with traffic — walls doing the work (art, colour, panelling), floor built for the house’s highest footfall, and furniture rationed to what leaves 90cm of passage. Its curse is the switch: dark, windowless middles lit by one pendant per decade of neglect.
- Which numbers should I check before buying anything?
- Passage width: 90cm absolute working minimum; 100–110cm to pass someone without the shoulder dance.
- Can I preview this on my own hallway?
- Upload a photo in the Studio and run the ideas on the real room. New accounts start with 4 credits and a Standard render costs 4, so the first experiment is free.