bay-window family room
The best light and the best floor in the room, usually wasted on the back of a sofa. Here is how that plays out in a family room: the layout that survives it, the furniture worth keeping, the lighting plan, and a way to preview it all on a photo of your own room.
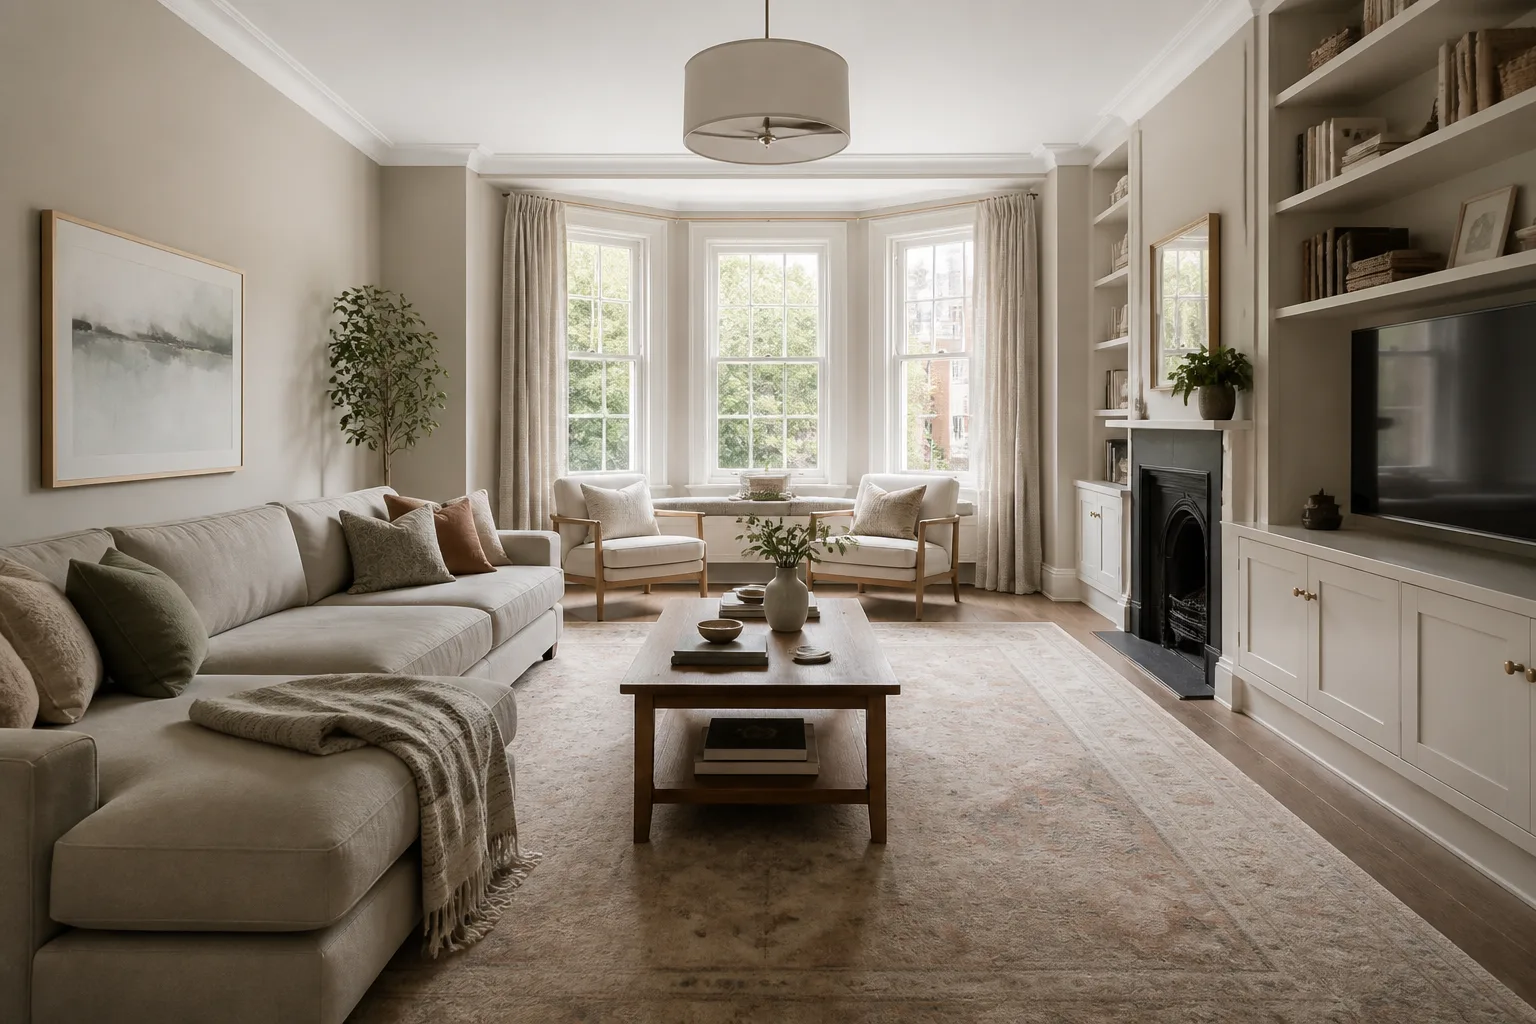
What a bay-window family room is really dealing with
A bay is the room’s natural destination — extra floor, wraparound light, a view in three directions — and the default furnishing crime is to blockade it: sofa across the mouth, curtains cutting the recess off, radiator ignored. A bay wants either a destination (window seat, reading chair, breakfast table) or a frame (curtains hung outside the recess, the floor run through, a piece placed IN it facing the room). What it never wants is to be the bright bit behind the furniture. None of that changes what the room is for: a family room is the living room with its tie off — hired for simultaneous use by people of different sizes doing different things. It needs durable surfaces that forgive, storage that closes fast at the end of the day, and a floor plan with real open floor in it, because some of the room’s occupants use floor the way adults use chairs. Precious and fragile things live elsewhere; this room is for use.
The layout that gets both jobs done
Hold the family room's own numbers first — keep one continuous open floor patch of at least 1.5×2m for floor-based life. Then let the constraint pick the arrangement: a window seat with drawers below — the single highest-value build in a bay-fronted room; a small table and two chairs in the bay of a living or dining room; curtains on a shaped track inside the bay, or hung fully outside it — never straight across the mouth.
Furniture that earns its floor here
The pieces a family room cannot do without are a washable or leather-forgiving sofa, one enormous closing toy unit, an ottoman doing table, footrest and seat duty. Under the bay-window condition, each of them is auditioned against the same test: a window seat with drawers below — the single highest-value build in a bay-fronted room.
What to rule out on day one
The bay-window version of this room punishes a sofa across the mouth of the bay, fencing off the room’s best light and 2 square metres of floor; a straight curtain rail beheading the recess. And the family room's own classic error still applies: open baskets as the entire storage plan, which is how the floor stays covered.
Lighting it
The bay needs its own evening identity: a lamp or pendant within the recess keeps it part of the room after dark, instead of a black hole where the day’s best feature used to be. Bright and even for the play hours — this is the one living space where a strong ceiling layer earns its keep — then a warm lamp scene for after bedtime, on separate switches so the room can change shift in one motion.
The move to make this weekend
Pull whatever blockades the bay out of its mouth and put one chair inside it, facing the room. Sit there once and the bay’s real use will announce itself — seat, desk spot, or breakfast table — before the week is out. In a family room that lands next to the fixed rule of the room: leave 90cm routes that never cross the TV sightline at child height.
Dimensions to hold onto
However the finishes go, the geometry stays: Storage within a child’s reach: daily toys below 1.1m, adult overflow above 1.5m. Sofa-to-screen distance still applies — 1.5–2.5× the diagonal, even for cartoons.
Questions
- Is a bay-window family room worth designing around?
- Yes — the best light and the best floor in the room, usually wasted on the back of a sofa. The pages here treat the bay-window condition as the starting brief, not a defect to apologise for.
- Which single change helps a bay-window family room most?
- Pull whatever blockades the bay out of its mouth and put one chair inside it, facing the room. Sit there once and the bay’s real use will announce itself — seat, desk spot, or breakfast table — before the week is out.
- How do I light a bay-window family room?
- The bay needs its own evening identity: a lamp or pendant within the recess keeps it part of the room after dark, instead of a black hole where the day’s best feature used to be.
- What gets bought and regretted most in this room?
- Open baskets as the entire storage plan, which is how the floor stays covered. Under the bay-window condition, add: a sofa across the mouth of the bay, fencing off the room’s best light and 2 square metres of floor.
- Can I try these ideas on a photo of my own family room?
- That is what the Studio is for: upload a photo of the actual room and redesign it with the bay-window playbook applied. A new account starts with 4 free credits and a Standard render costs 4, so the first look is free.