Sunroom design
Three glass walls and a climate. Furnish for the light, not against it.
The job the room is hired for
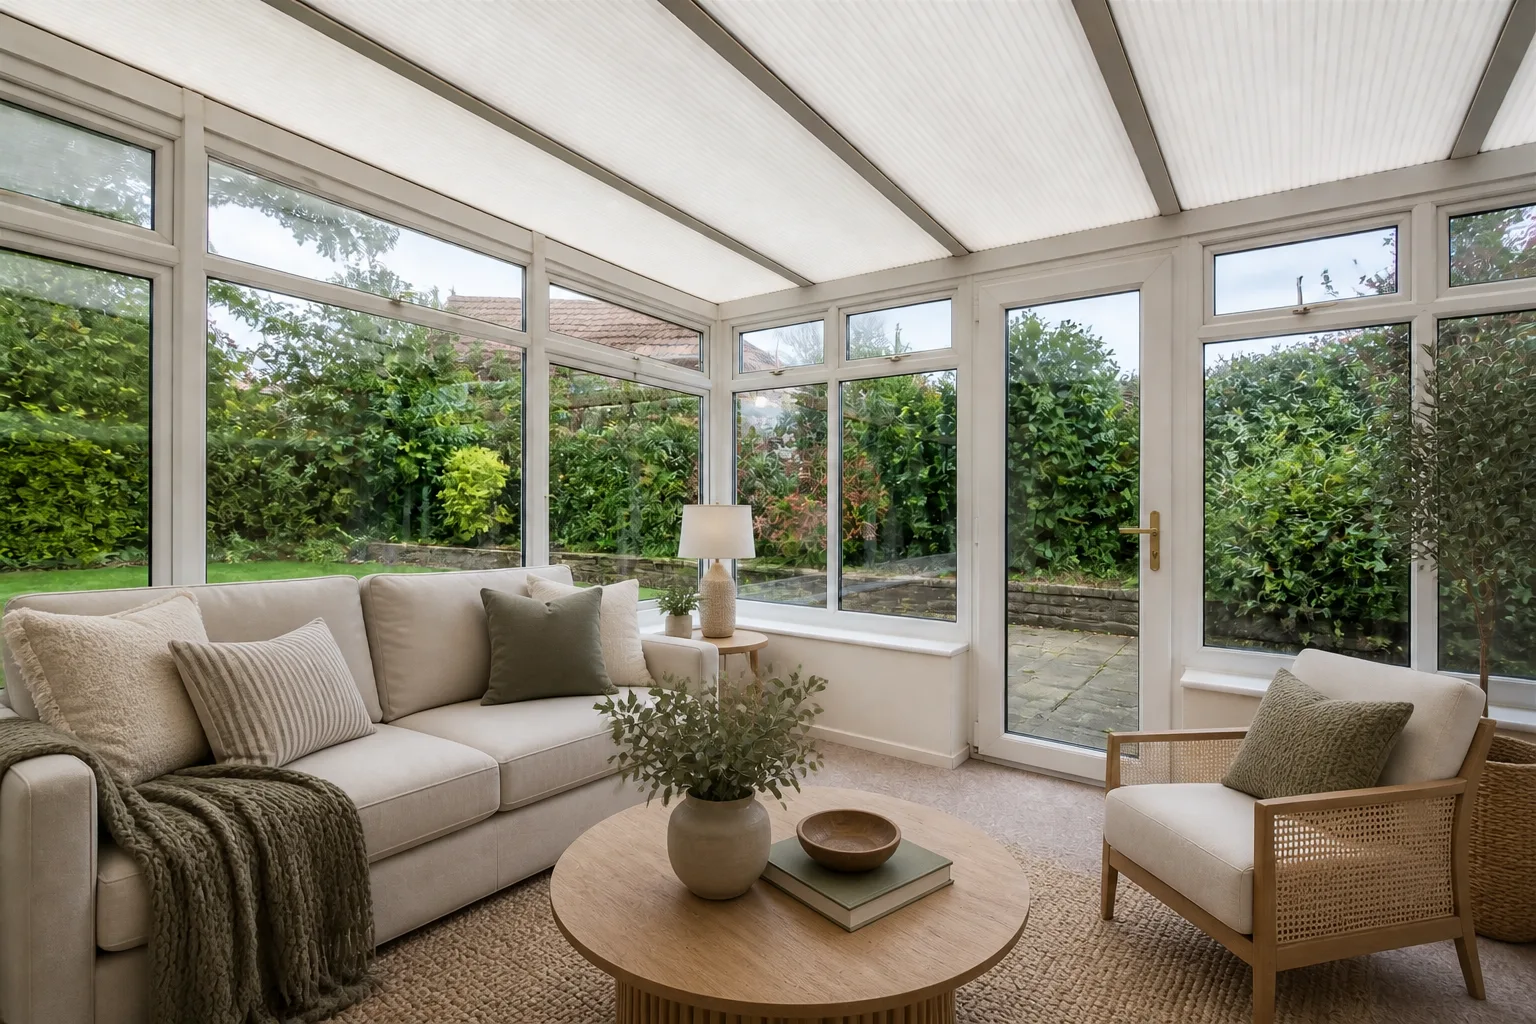
A sunroom is hired for the light and the garden view, and everything in it must survive both. That means fade-proof fabrics, plants promoted to furniture rank, and a layout that faces outward — chairs angled to the view, low backs that never block glass, nothing tall except in the room’s one solid corner. It also means taking the climate seriously: shade for July, texture and throws for January, because a glass room amplifies every season it touches.
Clearances that decide the layout
- Keep 60cm clear along the glass line — furniture jammed to the glazing reads as storage from the garden.
- Seat backs stay under 80cm so the view runs over them.
- Plants need their zone: a 60cm-deep band along one glass edge beats pots scattered underfoot.
- Door swings to the garden need a full 1m kept permanently clear.
Lighting it
By day the room lights itself. Evenings want festoon or wall sources kept off the glass sightline, everything warm and low — a glass room at night becomes a lantern seen from the garden, and harsh light makes it an office aquarium.
The mistakes this room attracts
- Precious hardwood furniture and saturated fabrics set out to fade in the world’s brightest room.
- Tall storage against the glass, casting all-day shadows and advertising clutter outward.
- No shading plan, so the room is abandoned exactly when it is most tempting — high summer.
When it is small
A small sunroom is a reading nook with weather: one lounger, one plant tower, one table. Resist the urge to make it seat four; its gift is being the best seat in the house, singular.