walk-through walk-in closet
A room that is also a route. Protect the seat from the traffic. Here is how that plays out in a walk-in closet: the layout that survives it, the furniture worth keeping, the lighting plan, and a way to preview it all on a photo of your own room.
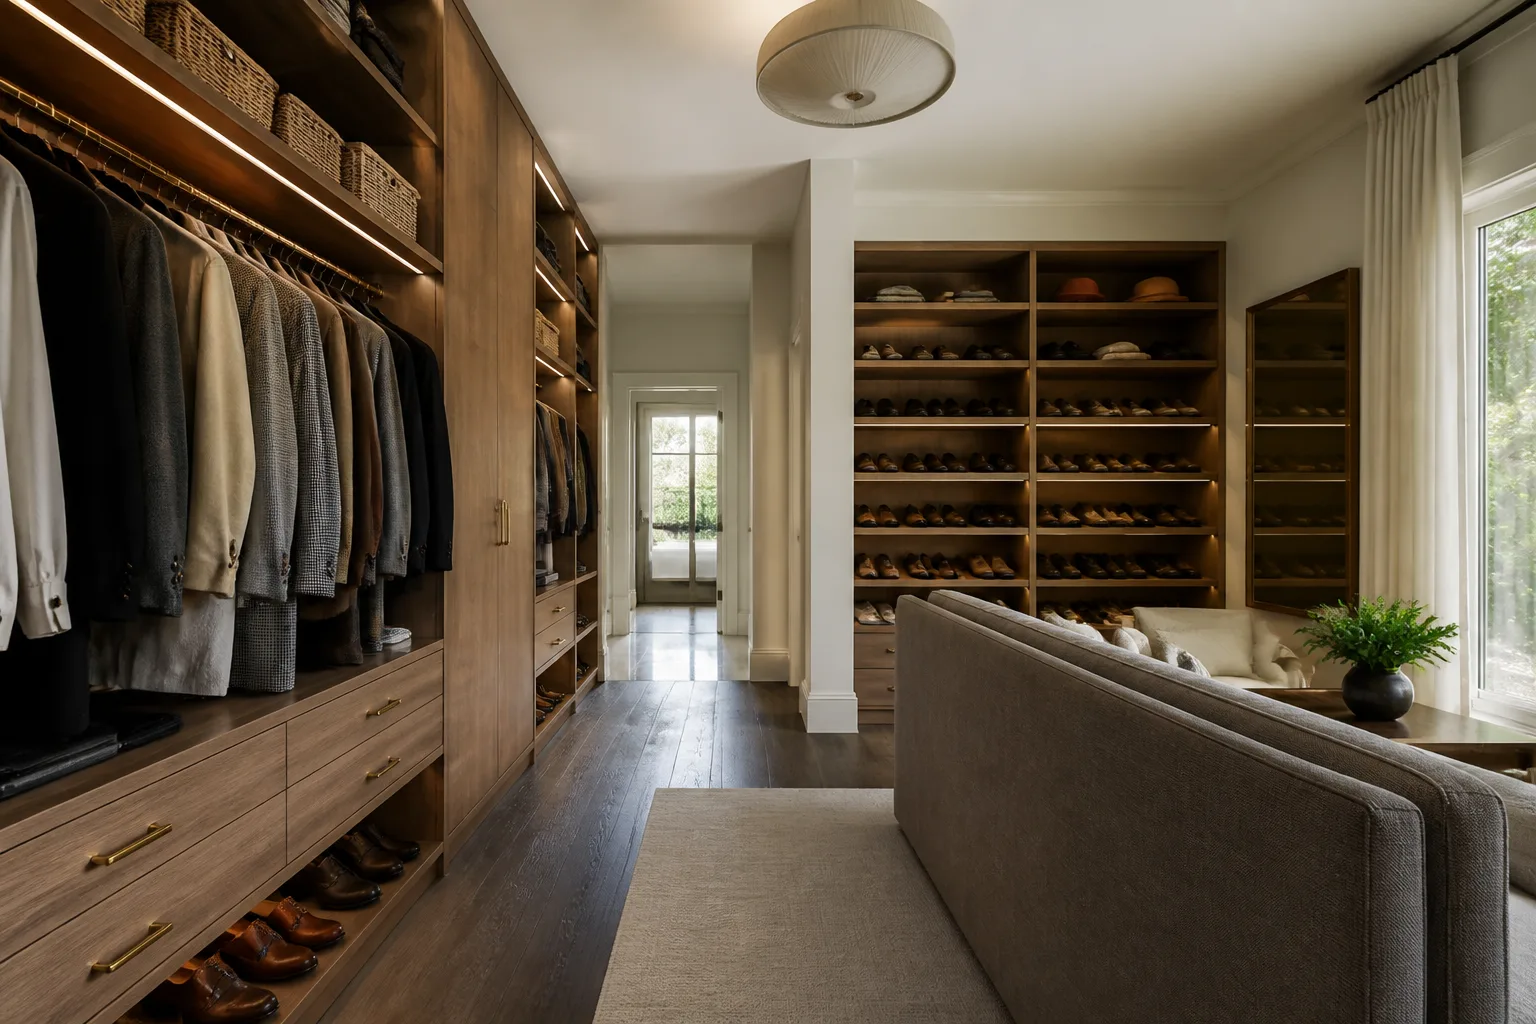
What a walk-through walk-in closet is really dealing with
A walk-through room — doors on opposite sides, the house’s traffic running through its middle — cannot hold a conversation across the walking line. The layout job is to bundle the route along one side and defend the rest: furniture arranged so the through-line runs behind the seating, not between the seats, and nothing fragile or attention-needing placed in the current. Done well, the route becomes a corridor the room contains, and the seating area forgets it is being walked past. None of that changes what the room is for: a walk-in is hired for retrieval: see everything, reach everything, and get dressed in front of it. The walls are shelving mathematics — double-hang at 100+200cm, long-hang at 175cm, shelves at 30–35cm spacing, shoes on angled runs — and the middle is a human clearance: 90cm minimum between facing rails, 120cm to dress with elbows. Light is the luxury that matters: high-CRI, even, and switched at the door, because a walk-in with bad light is a room where black and navy are the same colour.
The layout that gets both jobs done
Hold the walk-in closet's own numbers first — aisle between facing rails: 90cm minimum, 120cm to dress in place. Then let the constraint pick the arrangement: the walking line pushed to one side and kept 80cm clear, door to door; seating grouped on the protected side, backs to the traffic; a rug under the seating zone only — the route stays on hard floor.
Furniture that earns its floor here
The pieces a walk-in closet cannot do without are double-hang as the default, long-hang rationed to what needs it, drawers or baskets below hip height for the small chaos, an island or bench only above ~6m² — otherwise a wall-mounted fold shelf. Under the walk-through condition, each of them is auditioned against the same test: the walking line pushed to one side and kept 80cm clear, door to door.
What to rule out on day one
The walk-through version of this room punishes the seating group centred on the room, so every crossing bisects it; rugs lying across the walking line, which wear, trip and re-widen the route. And the walk-in closet's own classic error still applies: all long-hang, wasting half the vertical metreage on shirts.
Lighting it
Light the route and the room separately: a couple of soft sources along the walking side let someone cross at night without switching on — and waking up — the whole room. Even, bright, high-CRI (90+) from the ceiling, plus vertical light at the mirror. Auto-on at the door earns its wiring here more than anywhere. One warm accent is allowed; this room otherwise works in daylight-neutral.
The move to make this weekend
Walk the natural door-to-door line and mark it. Then move every piece of furniture off it and group the seating entirely on one side. The room and the route stop fighting the same afternoon. In a walk-in closet that lands next to the fixed rule of the room: a mirror needs 60cm of stand-back minimum — full-length on the back of the door if the walls are all working.
Dimensions to hold onto
However the finishes go, the geometry stays: Double-hang bars at 100cm and 200cm; long-hang at 175cm; kids or skirts at 90cm. Shelves 30–35cm apart for folded stacks; 40cm deep matches a folded jumper.
Questions
- Is a walk-through walk-in closet worth designing around?
- Yes — a room that is also a route. Protect the seat from the traffic. The pages here treat the walk-through condition as the starting brief, not a defect to apologise for.
- Which single change helps a walk-through walk-in closet most?
- Walk the natural door-to-door line and mark it. Then move every piece of furniture off it and group the seating entirely on one side. The room and the route stop fighting the same afternoon.
- How do I light a walk-through walk-in closet?
- Light the route and the room separately: a couple of soft sources along the walking side let someone cross at night without switching on — and waking up — the whole room.
- What gets bought and regretted most in this room?
- All long-hang, wasting half the vertical metreage on shirts. Under the walk-through condition, add: the seating group centred on the room, so every crossing bisects it.
- Can I try these ideas on a photo of my own walk-in closet?
- That is what the Studio is for: upload a photo of the actual room and redesign it with the walk-through playbook applied. A new account starts with 4 free credits and a Standard render costs 4, so the first look is free.