Laundry Room design
A process room: sort, wash, dry, fold, leave. Design the verbs in order.
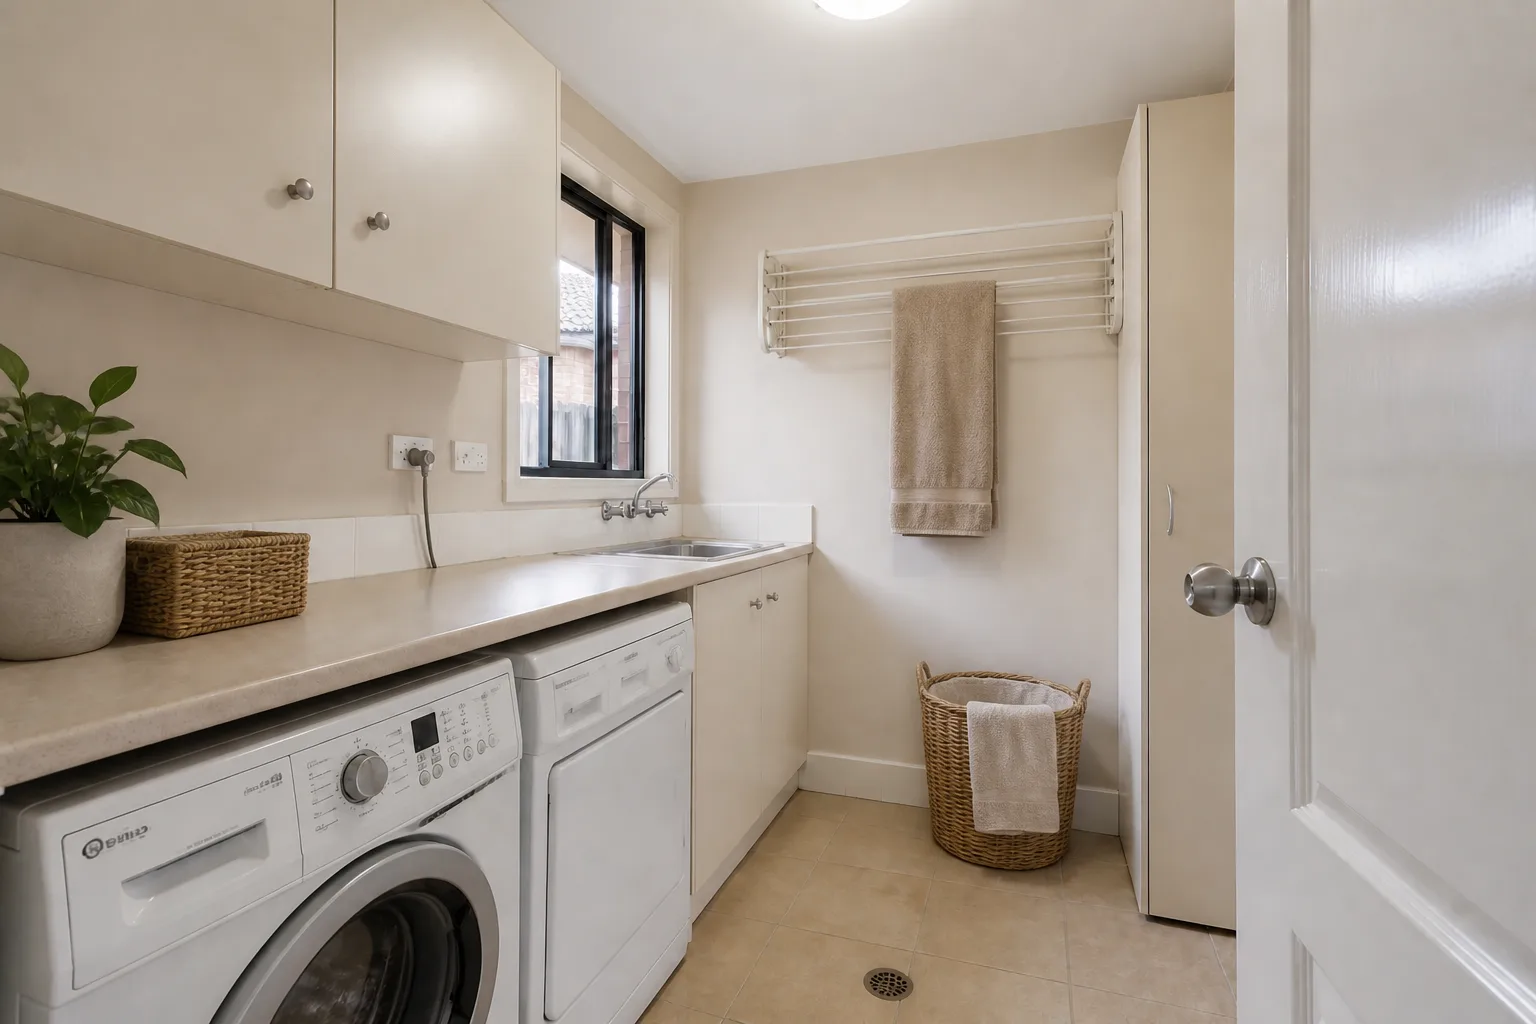
The job the room is hired for
Laundry is a pipeline, and the room works when its geography matches the sequence: dirty arrives and sorts, machines wash, wet things dry (the stage every small laundry forgets), dry things fold on a real surface, and folded things leave. Each verb needs its station, in order, without crossing. The room is also the house’s wettest after the bathroom — ventilation and a floor that forgives are infrastructure, not finish.
Clearances that decide the layout
- In front of machines: 110cm to load a front-loader and stand, 120cm if the door opens toward an aisle.
- Folding surface: 60cm deep and 90cm wide minimum, at 90cm height, or folding migrates to the bed.
- Drying: 90cm of hanging rail and/or a wall-mounted rack over the machines’ heat.
- Stacked machines put the upper door at 90–140cm — check the reach of the household’s shortest launderer.
Lighting it
Bright and neutral, one good ceiling source plus under-shelf light over the counter: this is a task room, and the task is spotting the stain before it hits the dryer. No romance required; add a window if the wall allows and the room becomes almost pleasant.
The mistakes this room attracts
- No drying station, so wet clothes tour the radiators of the entire house.
- Machines under a counter too shallow to fold on — the room’s one surface, wasted.
- Detergent stored above child height but below adult convenience, satisfying no one.
- Treating it as a cupboard: no light, no air, and mildew as the finish schedule.
When it is small
A small laundry stacks, hangs and folds elsewhere in rank order: keep the wash-dry core and the sorting hampers, surrender folding to a nearby surface, and put the drying rail on the ceiling — the airspace above head height is the small laundry’s spare room.
Laundry Room ideas by situation
22 pages- Small laundry room
- Tiny laundry room
- Narrow laundry room
- Long & Narrow laundry room
- Square laundry room
- L-Shaped laundry room
- Awkward laundry room
- Walk-Through laundry room
- Under-Stairs laundry room
- Galley laundry room
- Low-Ceiling laundry room
- Sloped-Ceiling laundry room
- North-Facing laundry room
- Dark laundry room
- Windowless laundry room
- Bright laundry room
- Rental laundry room
- Multifunctional laundry room
- Basement laundry room
- Attic laundry room
- No-Storage laundry room
- New-Build laundry room