Three tastes, one living room. Render the compromise before living in it.
Shared homes fail at the overlap: the living room everyone uses and nobody owns, the kitchen with three systems, the bedroom split down an invisible line. Renders turn taste arguments into option comparisons — same room, three directions, one vote — which is a much better evening than the argument.
Open the Studio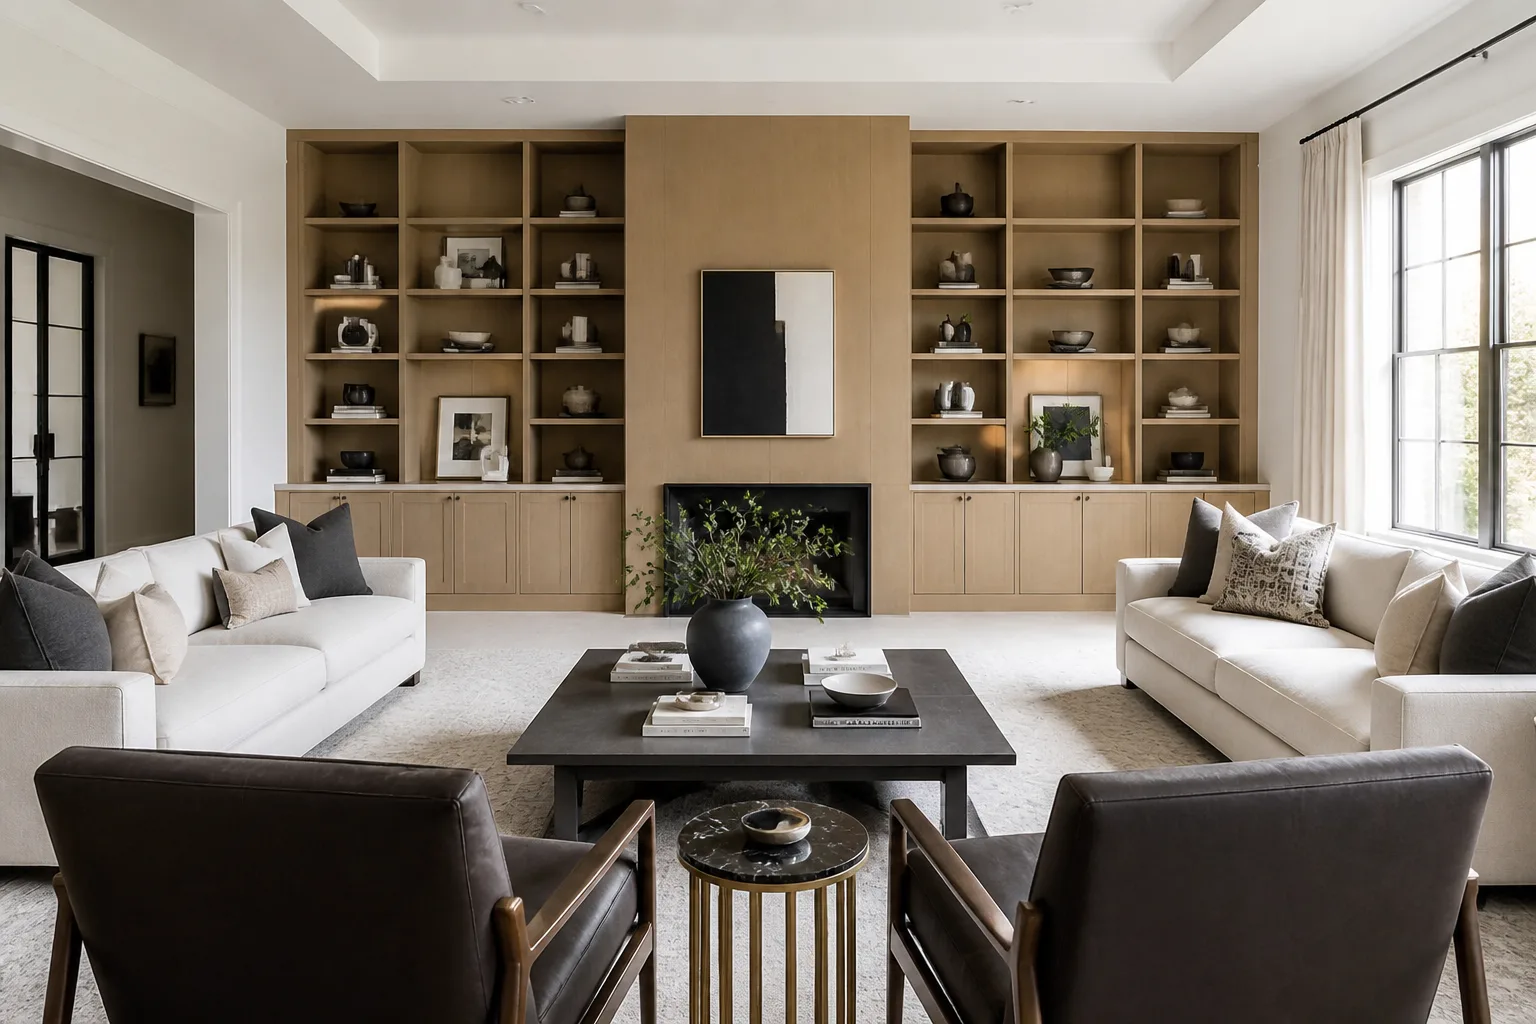
What usually goes wrong
- Decor decisions defaulting to whoever cares loudest
- Common rooms furnished by leftovers from everyone’s last place
- No shared picture of what "make it nicer" means
- Deposits discouraging every change anyone proposes
The workflow
- 1Room MakeoverGenerate the candidate directions from one photo — one run per taste at Standard.
- 2Inspiration MatchLet each person bring one saved photo and see it applied to the actual room.
- 3Add a PiecePreview the jointly funded purchase before the group chat commits to it.
Questions
- How do we choose between the renders?
- Vote on renders, not on descriptions — agreement rates triple when everyone is reacting to the same picture. Ties resolve by running a blend: "this one, but with the palette from that one" is one more instruction.
- Does it handle shared bedrooms?
- The shared-room pages cover the layout treaties — symmetric storage, independent lighting, agreed surfaces — and the tools render them on your actual room.
Rooms that come up most
Challenges that tend to apply