You do not need more room. You need the room you have, correctly spent.
Small homes punish guesswork hardest: a wrong sofa in a big room is a mistake, in a small room it is the whole floor. Previewing scale, storage walls and dual-purpose layouts on photos of the real rooms turns tight square footage from a limitation into a brief.
Open the Studio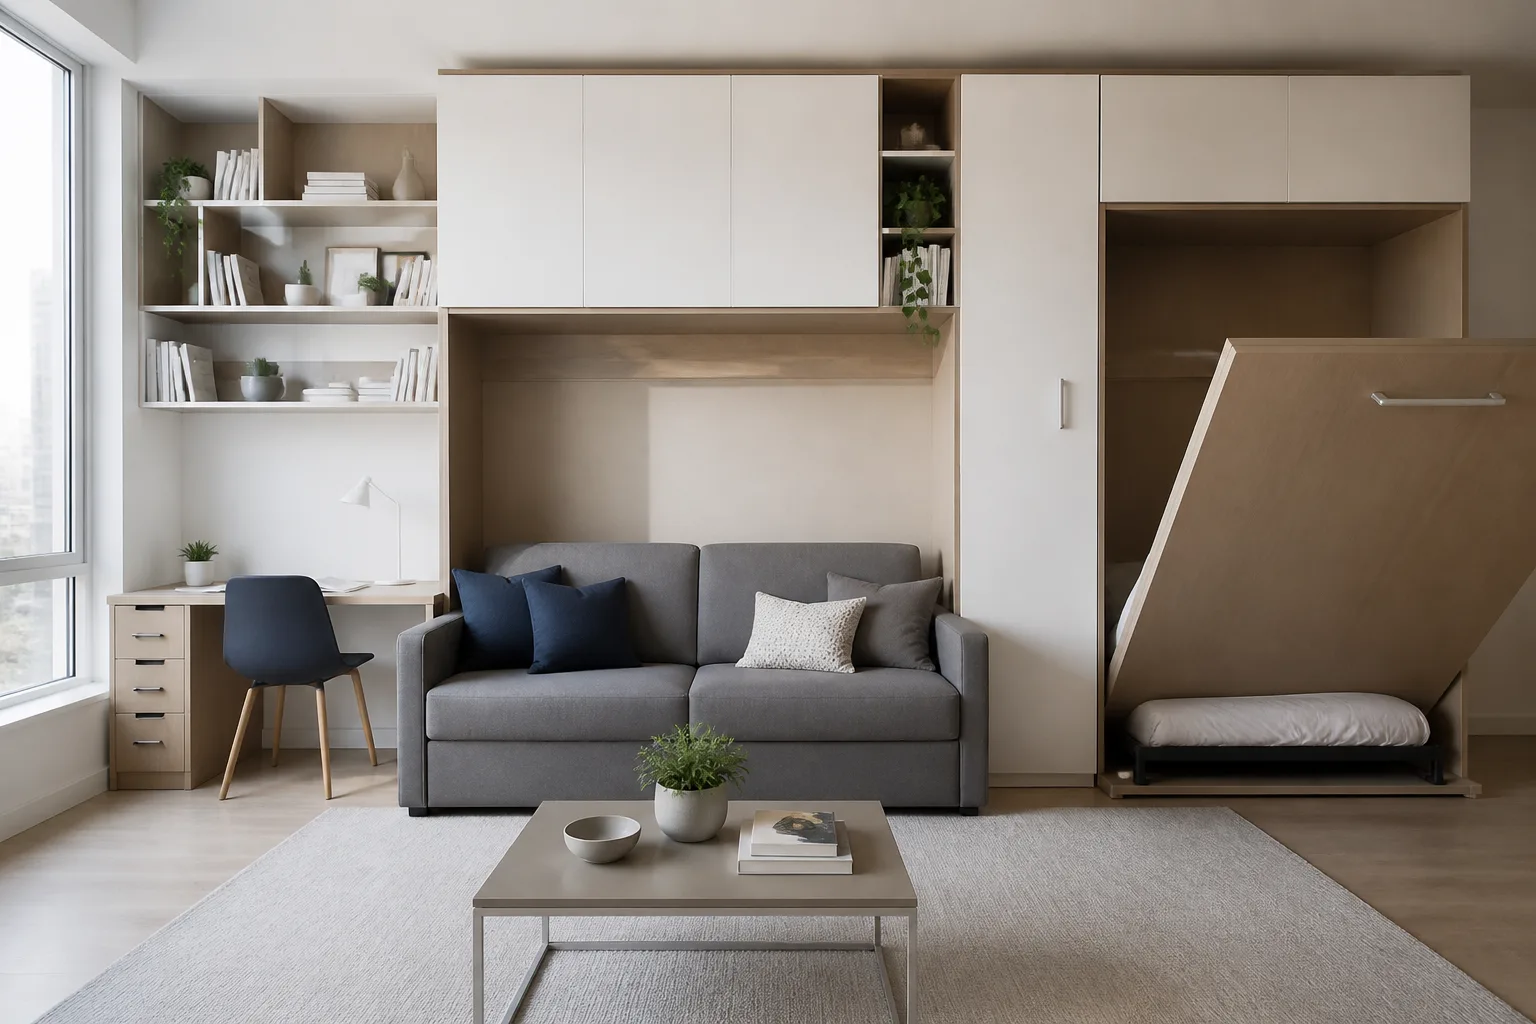
What usually goes wrong
- Furniture that almost fits, bought on hope, returned on measurement
- Every room doing two jobs and doing both grudgingly
- Storage bought piecemeal until the storage is the clutter
- The studio problem: the bed in every sightline, including the doorway
The workflow
- 1Declutter a RoomFind out what the room is under the compromise before designing over it.
- 2Room MakeoverRedesign at honest scale — the render’s furniture fits the photo’s proportions, which is the discipline small rooms need.
- 3Design with WordsThen work the small-space plays one at a time: the storage wall, the wall-mounted everything, the mirror move.
Questions
- Will the renders respect my actual dimensions?
- They design inside the proportions the photo shows, which kills most fantasy furniture on contact. Confirm exact fits with a tape measure before ordering — renders scale, they do not survey.
- Where do I start in a studio?
- The bed sightline. Screen it from the entry — shelf, curtain, angle — and photograph the result; every other zone decision gets easier from there. The studio pages carry the full playbook.
Rooms that come up most
Challenges that tend to apply