Home Library design
Books by the metre, chairs by the hour. The room where walls become furniture.
The job the room is hired for
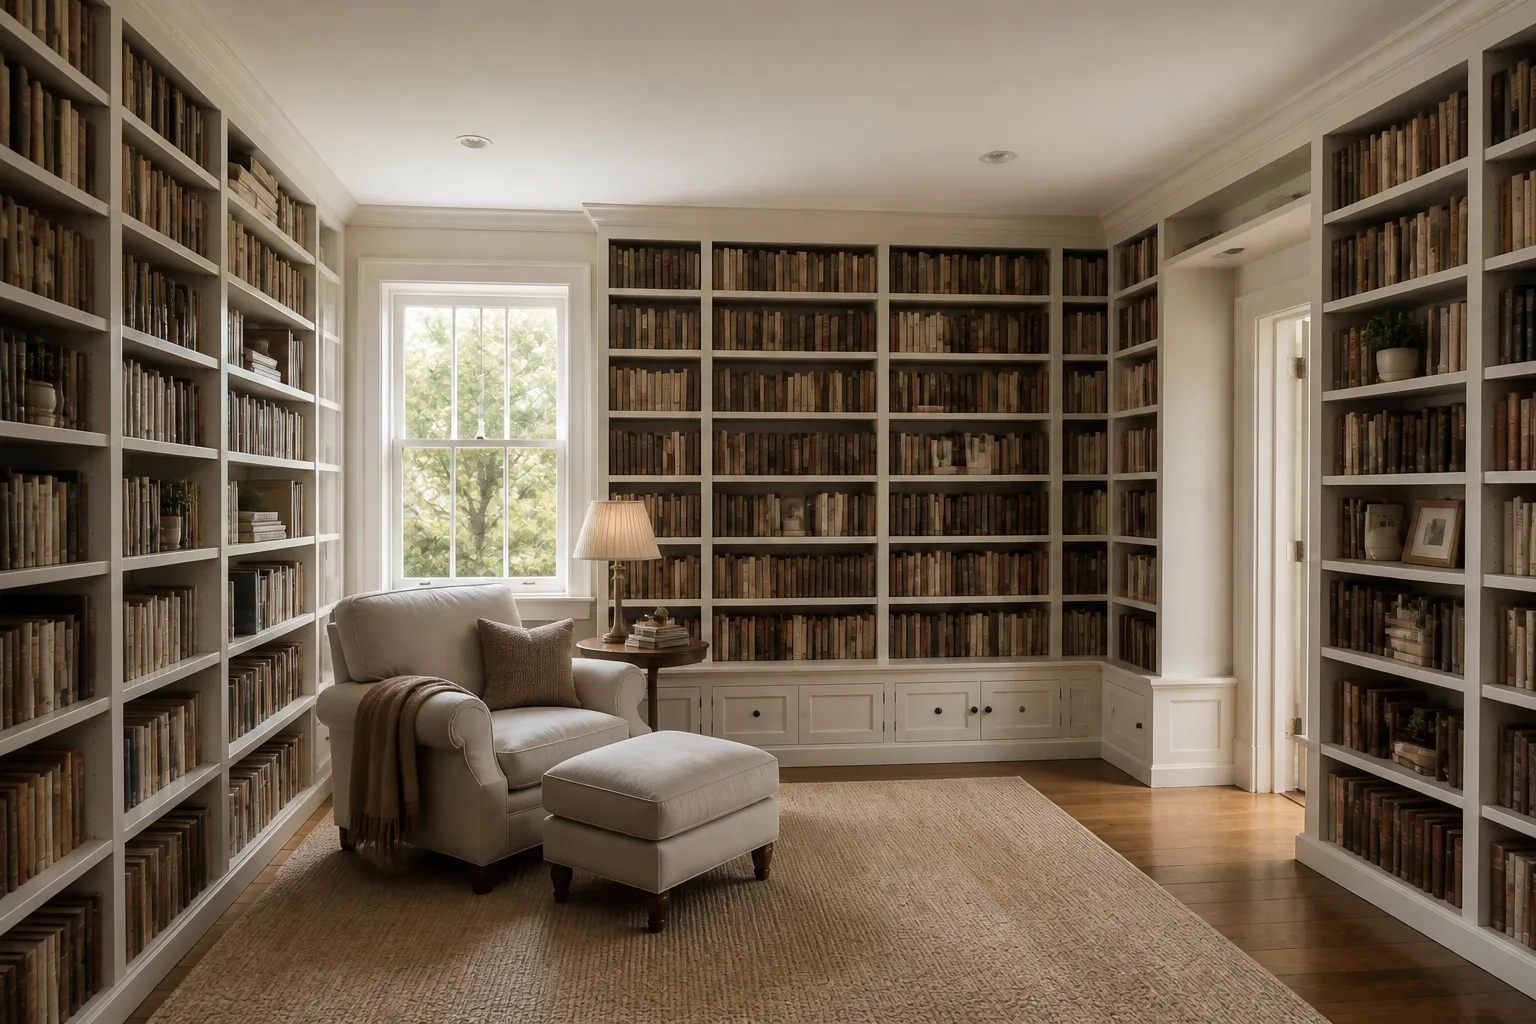
A library is hired by its shelving: the room is a storage system you sit inside. The design questions are structural before they are decorative — how many linear metres of books exist (measure them; everyone guesses low), whether the floor takes the load (a full wall of books is a grand piano’s weight), and where the reading happens once the walls are working. Get the metres, the weight and the chair right, and the atmosphere arrives by itself; no room styles itself as reliably as one lined with real, read books.
Clearances that decide the layout
- Count linear metres of books, add 30% for growth: that number sizes the room.
- Shelves: 28–32cm deep, 30–35cm vertical spacing for most books, one taller run for art books.
- Aisle in front of shelving: 75cm to browse, 100cm where two people pass.
- The reading chair earns the window; its lamp goes over the shoulder at 100–110cm.
Lighting it
Shelf-washing light for the books (vertical surfaces lit make the room), reading lamps at the chairs, and a general layer kept low. The classic mistake is downlights in the aisle: they light the floor between you and the books, and the spines stay dark.
The mistakes this room attracts
- Decorative shelving depth (20cm) that fits paperbacks and nothing else.
- Books arranged by colour by someone who then cannot find anything — the room is for reading, not for the reel.
- No table, so open books colonise the chair arms and floor.
- South sun on the good spines, fading a collection by increments.
When it is small
A small library is a corridor of books with a chair at the end — genuinely one of the best rooms a house can have. Shelve to the ceiling, keep the aisle at 75cm, and let one window and one chair do the rest.
Home Library ideas by situation
24 pages- Small home library
- Tiny home library
- Narrow home library
- Long & Narrow home library
- Large home library
- Square home library
- L-Shaped home library
- Awkward home library
- Open-Plan home library
- Walk-Through home library
- Under-Stairs home library
- Low-Ceiling home library
- High-Ceiling home library
- Sloped-Ceiling home library
- North-Facing home library
- Dark home library
- Windowless home library
- Rental home library
- Shared home library
- Multifunctional home library
- Basement home library
- Attic home library
- No-Storage home library
- New-Build home library